Skip main navigation
Off market
  • Zillow Home logoZestimate®
    $2,026,800

    113 The Paddock Circle, Mashpee, MA 02649

    4beds
    3,364sqft
    Single Family Residence
    Built in 1999
    0.96 Acres Lot
    $2,026,800 Zestimate®
    $602/sqft
    $4,581 Estimated rent

    Home value

    $2,026,800

    $1.78M - $2.33M

    $4,581/mo

    Zestimate® history
    Loading
    Loading...

    Owner options

    List your home for rent

    $4,581/mo

    Rent Zestimate®

    Find your next renter with Zillow Rental Manager. Plus, with online applications, you can quickly screen prospective tenants – for free.

    Learn more

    $4,581/mo

    Rent Zestimate®

    Refinance and save

    $10,424/mo

    Est. payment

    Refinancing to a lower rate could help reduce your monthly payments and save thousands over the life of the loan.

    See today's rates

    $10,424/mo

    Est. payment

    Explore your selling options

    Work with a Zillow partner agent

    Leverage their expertise and Zillow's premium Showcase listings to get your home seen by more buyers.

    Get started

    List with your own agent

    Get your home in front of millions of buyers by listing it on Zillow.

    Learn how to do it

    Sell it yourself

    Take full control of how buyers see your home on Zillow by listing For Sale by Owner (FSBO).

    List your home

    What's special

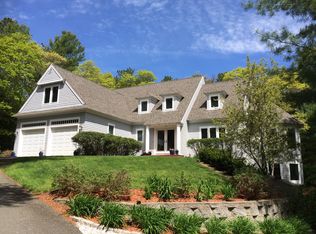
    Calling all buyers .... well, actually only one buyer can have this lovely spacious Contemporary Cape. Come tour this bright, expansive 4 bedroom home located down a private drive on nearly an acre of natural and manicured grounds. As you approach the home, the sunlight fills the entry hall, and continues into the lovely living area with extensive windows capturing the natural surroundings beyond. The open first floor allows easy flow from living room with wet bar, to dining area, kitchen and breakfast room. Just down the hallway is a laundry area, and spacious bright primary suite with bath and large walk-in closet. This home offers the perfect set up for first floor living, continuing outside to a sizable mahogany deck for additional enjoyment. If you are seeking extra space for friends/family, take a stroll upstairs to find three sizable bedrooms and a full bath. Looking to work from home? The lower level, which can be accessed from inside the main home as well as a separate outside entrance, leads to a finished family room/office area with private bath and kitchenette. Extensive walking trails nearby and home is within 1 mile of the beautiful beach at ''The Spit''

    This property is not currently displayed as for sale or rent on Zillow. This may be different from what's on other websites or public sources.

    Zillow last checked:

    Listing updated:

    Listed by:

    MatildaMatilda A Eliason 508-524-3155,

    New Seabury Sotheby's International Realty,

    Marian Oost-Lievense 203-812-9570,

    New Seabury Sotheby's International Realty

    Bought with:

    Member Non

    cci.unknownoffice

    Source: CCIMLS,MLS#: 22100939MLS Logo

    Facts & features

    Interior

    Bedrooms & bathrooms
    • Bedrooms: 4
    • Bathrooms: 4
    • Full bathrooms: 3
    • 1/2 bathrooms: 1
    Heating
    • Natural Gas
    Cooling
    • Central Air
    Appliances
    • Included: Dishwasher, Microwave, Gas Range, Refrigerator, Washer, Natural Gas, Water Heater
    • Laundry: Electric Dryer, Electric Dryer Hookup, Washer Hookup
    Features
    • Central Vacuum, HU Cable TV, Linen Closet, Recessed Lighting
    • Flooring: Hardwood, Other, Tile, Carpet
    • Basement: Finished,Partial
    • Number of fireplaces: 1
    Interior area
    • Total structure area: 3,364
    • Total interior livable area: 3,364 sqft

    Property

    Parking
    • Total spaces: 3
    • Parking features: Direct Access, Garage Door Opener, Driveway, Guest, Unpaved
    • Attached garage spaces: 2
    • Has uncovered spaces: Yes
    Features
    • Stories: 1
    • Patio & porch: Deck, Patio
    • Waterfront features: Salt
    Lot
    • Size: 0.96 Acres
    • Features: Interior Lot, Sloped, Wooded
    Details
    • Parcel number: 1112380
    • Special conditions: Standard

    Construction

    Type & style
    • Home type: SingleFamily
    • Property subtype: Single Family Residence
    Materials
    • Shingle Siding
    • Roof: Asphalt,Pitched,Shingle
    Condition
    • Year built: 1999

    Utilities & green energy

    • Water: Public

    Community & HOA

    Community
    • Security: Security System
    • Subdivision: Highwood
    HOA
    • Has HOA: Yes
    • Amenities included: Road Maintenance, Snow Removal, Common Area
    • HOA fee: $825 annually
    Location
    • Region: Mashpee

    Financial & listing details

    • Price per square foot: $602/sqft
    • Tax assessed value: $768,700
    • Annual tax amount: $6,849
    • Date on market: 10/23/2025
    • Cumulative days on market: 5 days

    Price history

    DateEventPrice
    5/7/2021Sold$1,010,000$300/sqft
    Source: CCIMLS #22100939 Report a problem

    Public tax history

    Tax history is unavailable.

    Neighborhood: 02649

    Nearby schools

    GreatSchools rating
    Get a cash offer in 3 minutes
    Find out how much your home could sell for in as little as 3 minutes with a no-obligation cash offer.
    Estimated market value
    $2,026,800
    Get a cash offer in 3 minutes
    Find out how much your home could sell for in as little as 3 minutes with a no-obligation cash offer.
    Estimated market value
    $2,026,800