Welcome home! This 5 bedroom, 3 bath home is located in the sought out neighborhood of Windward Acres. This home has been meticulously maintained and has so much to offer! If you are looking for a mother in-law apartment, this is one not to be missed! The main home has a racing chair front porch, a welcoming foyer and a family room with high ceilings and a brick fireplace. The kitchen is open to the family room for ample entertaining. Eat in kitchen. Walk in pantry. Adjacent to the kitchen you will find a formal dining room with enough room for 14+ to be seated. A wing with 3 bedrooms and two bathrooms completes the space. A mudroom, office and laundry room is adjacent to the two car garage. The second living space is set up as a separate apartment with a separate access, an oversized living room, formal dining room combo as well as two bedrooms and a bath with a walk in shower. Also included is a second kitchen, laundry room and storage room. In the adjacent living space; All doors, bath/ shower are built to accommodate a wheelchair. Enjoy the large screened back porch that connects the two spaces. A separate workshop/ storage area is attached to the end of the home. A swings set is ready for play. The yard is well maintained, yet low maintenance. Fenced back yard. New Roof. A No rentals are allowed in this neighborhood. Located close to FLETC, schools, shopping and Jekyll and St Simons Island. This property is a must see!
Sold for $412,500
$412,500
113 Thornhill Dr, Brunswick, GA 31525
5beds
3,264sqft
Single Family Residence
Built in 1981
0.9 Acres Lot
$608,100 Zestimate®
$126/sqft
$3,441 Estimated rent
Home value
$608,100
$541,000 - $687,000
$3,441/mo
Zestimate® history
Owner options
List your home for rent
$3,441/mo
Rent Zestimate®
Find your next renter with Zillow Rental Manager. Plus, with online applications, you can quickly screen prospective tenants – for free.
$3,441/mo
Rent Zestimate®
Refinance and save
$2,935/mo
Est. payment
Refinancing to a lower rate could help reduce your monthly payments and save thousands over the life of the loan.
$2,935/mo
Est. payment
Explore your selling options
Work with a Zillow partner agent
Leverage their expertise and Zillow's premium Showcase listings to get your home seen by more buyers.
Get startedList with your own agent
Get your home in front of millions of buyers by listing it on Zillow.
Learn how to do itSell it yourself
Take full control of how buyers see your home on Zillow by listing For Sale by Owner (FSBO).
List your homeWhat's special
Zillow last checked:
Listing updated:
Listed by:
Rene' Garland 912-674-4647,
Coldwell Banker Access Realty KGLD
Bought with:
Melissa Green, 285863
Keller Williams Realty Golden Isles
Source: Scout MLS,MLS#: 1641463
Facts & features
Interior
Bedrooms & bathrooms
- Bedrooms: 5
- Bathrooms: 3
- Full bathrooms: 3
Heating
- Central, Electric
Cooling
- Central Air, Electric
Appliances
- Included: Dishwasher, Electric Range, Range, Range Hood
- Laundry: Electric Dryer Hookup, Gas Dryer Hookup, Laundry Room, Washer Hookup
Features
- Ceiling Fan(s), Pantry, Walk-In Closet(s), Tub/Shower Combo, Primary on First Floor, Primary Suite, Breakfast Bar
- Flooring: Carpet, Other, Tile
- Windows: Double Pane Windows, Window Treatments
- Has basement: No
- Number of fireplaces: 1
- Fireplace features: Den, Family Room
Interior area
- Total structure area: 3,264
- Total interior livable area: 3,264 sqft
Property
Parking
- Total spaces: 2
- Parking features: Attached, Garage Door Opener, Kitchen Level, Off Street, Other, Paved
- Garage spaces: 2
Accessibility
- Accessibility features: Accessible Doors, Accessible Full Bath, Accessible Hallway(s), Accessible Shower(s)
Features
- Patio & porch: Deck, Porch, Screened
- Exterior features: Playground
- Has private pool: Yes
- Fencing: Fenced,Picket
- Has view: Yes
- View description: Neighborhood
Lot
- Size: 0.9 Acres
- Features: Landscaped, Level, Sprinklers In Front, Sprinklers In Rear
Details
- Parcel number: 0300461
- Zoning description: Residential
- Special conditions: Standard
Construction
Type & style
- Home type: SingleFamily
- Architectural style: Ranch,Traditional
- Property subtype: Single Family Residence
Materials
- Brick Veneer, HardiPlank Type, Engineered Wood Siding
- Foundation: None
- Roof: Composition
Condition
- As Is
- Year built: 1981
Utilities & green energy
- Sewer: Septic Tank
- Water: Private, Well
- Utilities for property: Cable Available, Electricity Available, Phone Available, Underground Utilities, Water Available
Green energy
- Energy efficient items: Windows
Community & HOA
Community
- Security: Smoke Detector(s)
- Subdivision: Windward Acres
HOA
- Has HOA: Yes
- Amenities included: Management, Pool, Tennis Court(s)
- HOA fee: $500 annually
Location
- Region: Brunswick
Financial & listing details
- Price per square foot: $126/sqft
- Tax assessed value: $410,900
- Annual tax amount: $4,118
- Date on market: 8/2/2023
- Listing terms: Cash,Conventional
- Electric utility on property: Yes
- Road surface type: Asphalt
Price history
| Date | Event | Price |
|---|---|---|
| 9/15/2023 | Sold | $412,500-1.8%$126/sqft |
Source: Scout MLS #1641463 Report a problem | ||
| 8/14/2023 | Pending sale | $420,000$129/sqft |
Source: Scout MLS #1641463 Report a problem | ||
| 8/2/2023 | Listed for sale | $420,000+313.8%$129/sqft |
Source:  GAMLS #10187654 Report a problem GAMLS #10187654 Report a problem | ||
| 3/1/1990 | Sold | $101,500$31/sqft |
Source: Agent Provided Report a problem | ||
Public tax history
| Year | Property taxes | Tax assessment |
|---|---|---|
| 2025 | $4,118 +14.7% | $164,360 +14.2% |
| 2024 | $3,589 +591.3% | $143,880 +22.3% |
| 2023 | $519 -18.8% | $117,640 +10.6% |
| 2022 | $639 -2.3% | $106,360 +23.1% |
| 2021 | $654 | $86,400 |
| 2020 | -- | $86,400 |
| 2019 | $668 | $86,400 |
| 2018 | $668 | $86,400 |
| 2017 | $668 | $86,400 |
| 2016 | $668 +20.8% | $86,400 +4.4% |
| 2015 | $553 -68.7% | $82,720 |
| 2014 | $1,763 | $82,720 |
| 2013 | -- | -- |
| 2012 | -- | -- |
| 2011 | -- | -- |
| 2010 | -- | -- |
Find assessor info on the county website
Neighborhood: 31525
Nearby homes
- $339,9003 bd2 ba1.8k sqft111 Thornhill Dr, Brunswick, GA 31525Pending
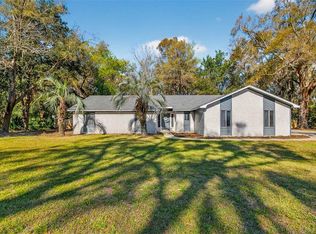
- $355,0003 bd2 ba2.3k sqft115 Thornhill Dr, Brunswick, GA 31525Off Market
- $345,0004 bd2 ba2k sqft312 Bushoan Rd, Brunswick, GA 31525Sold

- $380,7004 bd3 ba2k sqft110 Thornhill Dr, Brunswick, GA 31525Off Market

- $506,2004 bd3 ba1.6k sqft311 Bushoan Rd, Brunswick, GA 31525Off Market
- $320,2003 bd2 ba2k sqft310 Bushoan Rd, Brunswick, GA 31525Off Market
- $299,8004 bd2 ba1.7k sqft109 Thornhill Dr, Brunswick, GA 31525Off Market
- $---- sqft109 Thornhill Dr #34000, Brunswick, GA 31525Off Market
Nearby schools
GreatSchools rating
- 9/10Greer Elementary SchoolGrades: PK-5Distance: 2.5 mi
- 7/10Needwood Middle SchoolGrades: 6-8Distance: 2.5 mi
- 10/10Glynn AcademyGrades: 9-12Distance: 7.3 mi
Schools provided by the listing agent
- Elementary: C B Greer
- Middle: Needwood Middle School
- High: Glynn Academy
Source: Scout MLS. This data may not be complete. We recommend contacting the local school district to confirm school assignments for this home.


Get pre-qualified for a loan
At Zillow Home Loans, we can pre-qualify you in as little as 5 minutes with no impact to your credit score.An equal housing lender. NMLS #10287.
Sell for more on Zillow
Get a Zillow Showcase℠ listing at no additional cost and you could sell for .
$608,100
2% more
+$12,162
With Zillow Showcase(estimated)
$620,262
- Georgia
- Glynn County
- Brunswick
- 31525
- 113 Thornhill Dr
Nearby cities
Nearby neighborhoods
Nearby zip codes
Other Brunswick Topics
