Welcome home to low-maintenance living in one of Cary's most vibrant lifestyle corridors near Regency Park and Koka Booth amphitheater. Tucked away on a quiet cul-de-sac, this single-family garden-style home spans 1,553 square feet of effortless, main-level living designed for comfort and connectivity. Inside, open living spaces flow into an oversized screened porch, creating a peaceful outdoor sanctuary ideal for morning coffee. You can enjoy evening dinners with a gas grill on the back deck with a permanent gas line under a retractable awning. Forget the burden of heavy yard maintenance with natural landscaping surrounding the property. Freshly painted in Aug 2026, new HVAC system in 2026 and new roof in 2021. Garage is wide enough for two cars but previous owner installed two walk-in cedar closets that limit the size of a second vehicle inside the garage. Gas fireplace has never been used so sellers are uncertain of it's condition.
For sale
$460,000
113 Tiercel Ct, Cary, NC 27518
3beds
1,553sqft
Single Family Residence
Built in 1985
4,791 Square Feet Lot
$451,400 Zestimate®
$296/sqft
$14/mo HOA
What's special
Open living spacesQuiet cul-de-sacSingle-family garden-style homeOversized screened porchPeaceful outdoor sanctuaryRetractable awning
- 3 days
- 837
- 66
Likely to sell faster than
Zillow last checked:
Listing updated:
Listed by:
Heather Gool 919-616-8956,
Coldwell Banker Advantage
Source: Doorify MLS,MLS#: 10190718
Facts & features
Interior
Bedrooms & bathrooms
- Bedrooms: 3
- Bathrooms: 2
- Full bathrooms: 2
- Main level bathrooms: 2
- Main level bedrooms: 3
Primary bedroom
- Level: Main
- Area: 168.84 Square Feet
- Dimensions: 12.6 x 13.4
Bedroom 2
- Level: Main
- Area: 136.64 Square Feet
- Dimensions: 12.2 x 11.2
Bedroom 3
- Level: Main
- Area: 124.46 Square Feet
- Dimensions: 9.8 x 12.7
Primary bathroom
- Level: Main
- Area: 86.32 Square Feet
- Dimensions: 10.4 x 8.3
Bathroom 2
- Level: Main
- Area: 39.5 Square Feet
- Dimensions: 7.9 x 5.0
Breakfast room
- Level: Main
- Area: 76.5 Square Feet
- Dimensions: 8.5 x 9.0
Dining room
- Level: Main
- Area: 130.54 Square Feet
- Dimensions: 10.7 x 12.2
Other
- Level: Main
- Area: 51.75 Square Feet
- Dimensions: 11.5 x 4.5
Family room
- Level: Main
- Area: 212.04 Square Feet
- Dimensions: 18.6 x 11.4
Heating
- Electric, Forced Air
Cooling
- Central Air, Ceiling Fan(s), Heat Pump
Appliances
- Included: Disposal, Dishwasher, Free-Standing Electric Range, Microwave, Tankless Water Heater, Water Heater
- Laundry: Laundry Closet, In Hall, Inside
Features
- Ceiling Fan(s), Chandelier, Crown Molding, Double Vanity, Entrance Foyer, Eat-in Kitchen, Granite Counters, High Ceilings, Recessed Lighting, Stone Counters, Solar Tube(s), Vaulted Ceiling(s), Living/Dining Room Combination, Bathtub/Shower Combination, Smooth Ceilings
- Flooring: Carpet, Hardwood, Tile, Vinyl
- Windows: Plantation Shutters
- Number of fireplaces: 1
- Fireplace features: Family Room, Gas Log, Masonry, Raised Hearth, See Remarks
- Common walls with other units/homes: No Common Walls
Interior area
- Total structure area: 1,553
- Total interior livable area: 1,553 sqft
- Finished area above ground: 1,553
- Finished area below ground: 0
Property
Parking
- Total spaces: 2
- Parking features: Attached, Driveway, Garage Faces Front, Garage
- Garage spaces: 2
- Has uncovered spaces: Yes
Features
- Levels: One
- Stories: 1
- Entry location: Left side of house
- Patio & porch: Awning(s), Deck, Enclosed, Front Porch, Screened, Side Porch
- Exterior features: Gas Grill, Rain Gutters
- Has view: Yes
- View description: Trees/Woods
Lot
- Size: 4,791 Square Feet
- Features: Cul-De-Sac, Landscaped, Native Plants
- Residential vegetation: Natural State
Details
- Parcel number: 0761188742
- Special conditions: Standard
Construction
Type & style
- Home type: SingleFamily
- Architectural style: Ranch,Traditional
- Property subtype: Single Family Residence
Materials
- Brick, Masonite
- Foundation: Crawlspace
- Roof: Asphalt,Shingle
Condition
- New construction: No
- Year built: 1985
Utilities & green energy
- Sewer: Public Sewer
- Water: Public
- Utilities for property: Electricity Connected, Natural Gas Connected, Sewer Connected, Water Connected
Community & HOA
Community
- Features: Curbs
- Security: Smoke Detector(s)
- Subdivision: Falconers Ridge
HOA
- Has HOA: Yes
- Services included: None
- HOA fee: $168 annually
- HOA name: Regency Hills Homeowners Association
Location
- Region: Cary
Financial & listing details
- Price per square foot: $296/sqft
- Tax assessed value: $409,897
- Annual tax amount: $3,533
- Date on market: 9/4/2026
- Listing agreement: Exclusive Right To Sell
- Listing terms: Cash,Conventional,FHA,VA Loan
- Road surface type: Asphalt
Estimated market value
$451,400
$429,000 - $474,000
$2,103/mo
Price history
| Date | Event | Price |
|---|---|---|
| 9/4/2026 | Listed for sale | $460,000+42.9%$296/sqft |
Source:  Doorify MLS #10190718 Report a problem Doorify MLS #10190718 Report a problem | ||
| 2/23/2025 | Listing removed | $2,200$1/sqft |
Source: Zillow Rentals Report a problem | ||
| 2/19/2025 | Listed for rent | $2,200+25.7%$1/sqft |
Source: Zillow Rentals Report a problem | ||
| 12/15/2020 | Listing removed | $1,750$1/sqft |
Source: Fonville Morisey/Inside the Be #2353215 Report a problem | ||
| 11/12/2020 | Listed for rent | $1,750$1/sqft |
Source: Fonville Morisey/Inside the Be #2353215 Report a problem | ||
| 10/7/2020 | Sold | $322,000-0.9%$207/sqft |
Source: Doorify MLS #2339048 Report a problem | ||
| 9/14/2020 | Pending sale | $324,900$209/sqft |
Source: Howard Perry & Walston Realtor #2339048 Report a problem | ||
| 9/10/2020 | Listed for sale | $324,900+36.5%$209/sqft |
Source: Howard Perry & Walston Realtor #2339048 Report a problem | ||
| 9/7/2007 | Sold | $238,000+44.7%$153/sqft |
Source: Public Record Report a problem | ||
| 5/23/2003 | Sold | $164,500+1.5%$106/sqft |
Source: Public Record Report a problem | ||
| 9/7/2001 | Sold | $162,000$104/sqft |
Source: Public Record Report a problem | ||
Public tax history
| Year | Property taxes | Tax assessment |
|---|---|---|
| 2025 | $3,533 +2.2% | $409,897 |
| 2024 | $3,457 +26.9% | $409,897 +51.9% |
| 2023 | $2,725 +3.9% | $269,934 |
| 2022 | $2,624 +2% | $269,934 |
| 2021 | $2,571 | $269,934 |
| 2020 | -- | $269,934 +20.5% |
| 2019 | -- | $223,952 |
| 2018 | -- | $223,952 |
| 2017 | -- | $223,952 |
| 2016 | -- | $223,952 +5.3% |
| 2015 | -- | $212,701 |
| 2014 | -- | $212,701 |
| 2013 | -- | $212,701 |
| 2012 | -- | $212,701 |
| 2011 | -- | $212,701 |
| 2010 | -- | $212,701 |
| 2009 | -- | $212,701 |
| 2008 | -- | -- |
| 2007 | -- | -- |
| 2006 | -- | -- |
| 2005 | -- | -- |
| 2004 | -- | -- |
| 2003 | -- | -- |
| 2002 | -- | -- |
| 2001 | -- | -- |
Find assessor info on the county website
Monthly payment
Est. payment
Payment breakdown
Explore the cost of this home by adjusting the details. Changes won't be saved.Climate risks
Neighborhood: Regency
Nearby schools
Schools provided by the listing agent
- Elementary: Wake - Penny Road Elementary
- Middle: Wake - Dillard Drive Middle
- High: Wake - Athens Drive High
Source: Doorify MLS. This data may not be complete. We recommend contacting the local school district to confirm school assignments for this home.
Similar homes
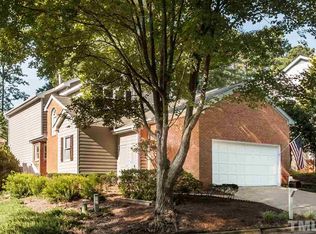
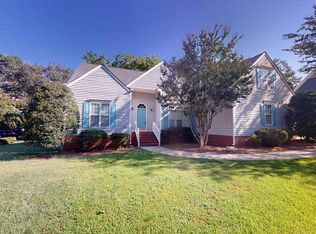
- $525,0003 bd2 ba1.9k sqft4308 Hawksong Pl, Cary, NC 27518For Sale
 MLS ID #10191161, Phillip George. Doorify MLS
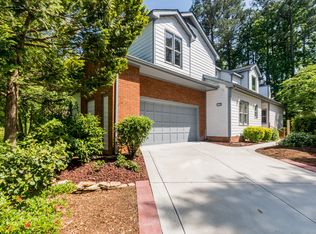
 - $415,0003 bd2 ba1.4k sqft1304 Wicklow Dr, Cary, NC 27511For Sale
 MLS ID #10189491, Thomas Ladane Shoupe. Doorify MLS
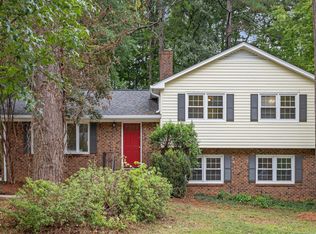
 - $499,0004 bd3 ba2.1k sqft1405 Lake Pine Dr, Cary, NC 27511For Sale
 MLS ID #10189879, Laura Meredith Ivey. Doorify MLS
 - $425,0003 bd2 ba1.5k sqft4033 Saint Edmunds Ln, Apex, NC 27539For Sale
 MLS ID #10189189, Giselle Morgan. Doorify MLS
 - $445,0003 bd2 ba1.5k sqft7312 Holly Springs Rd, Raleigh, NC 27606For SaleMLS ID #10177905, Kelsey Lyndoe. Doorify MLS
- $590,0004 bd3 ba2.1k sqft102 Copper Hill Dr, Cary, NC 27518For SaleMLS ID #10187568, Aimee Anderson. Doorify MLS
- $475,0003 bd3 ba1.8k sqft1209 Waterford Green Dr, Apex, NC 27502For SaleMLS ID #10182523, Mindy Vowell. Doorify MLS
- $445,0003 bd2 ba1.1k sqft102 Shotts Ct, Cary, NC 27511For SaleMLS ID #10162672, Robin Barton. Doorify MLS
- $475,0003 bd2 ba1.7k sqft1219 Waterford Green Dr, Apex, NC 27502For SaleMLS ID #10174198, Marti Hampton. Doorify MLS
- $520,0004 bd3 ba1.7k sqft1006 Suterland Rd, Cary, NC 27511For SaleMLS ID #10187741, Tyler Chestnutt. Doorify MLS
- $518,5004 bd3 ba2.2k sqft1502 Lake Pine Dr, Cary, NC 27511For SaleMLS ID #10187916, Robert Huml. Doorify MLS
- $500,0003 bd2 ba1.6k sqft917 Hillview Dr, Cary, NC 27511For SaleMLS ID #10178233, Verria Hairston. Doorify MLS
- $495,0003 bd3 ba1.8k sqft921 Devon Ave, Cary, NC 27511For SaleMLS ID #10181831, Karen Machikas. Doorify MLS
- $499,0003 bd2 ba1.6k sqft125 Chimney Rise Dr, Cary, NC 27511For SaleMLS ID #10164424, Aparna Ahuja. Doorify MLS
- $489,5003 bd3 ba1.5k sqft204 Tweed Cir, Cary, NC 27511For SaleMLS ID #10184375, Susan Dahlin Bashford. Doorify MLS
- $465,0004 bd3 ba1.5k sqft209 James St, Apex, NC 27502For SaleMLS ID #10180535, Susan H Ayers. Doorify MLS
- $499,9003 bd3 ba1.7k sqft1008 Beringer Pl, Apex, NC 27502For SaleMLS ID #10186023, Jen Trudnak. Doorify MLS
- $574,9004 bd3 ba2.2k sqft311 Durington Pl, Cary, NC 27518For SaleMLS ID #10180706, Victoria Reddy. Doorify MLS
- $575,0004 bd3 ba2.3k sqft602 SE Maynard Rd, Cary, NC 27511For SaleMLS ID #10190062, Sandy English. Doorify MLS
- $525,0004 bd2 ba2.1k sqft608 SE Maynard Rd, Cary, NC 27511For SaleMLS ID #10183758, Sallie Wall. Doorify MLS
