Skip main navigation
Sold for $1,150,000
  • $1,150,000

    113 Tomahawk Dr, Harvest, AL 35749

    4beds
    4,416sqft
    Single Family Residence
    Built in 2017
    9.4 Acres Lot
    $1,168,900 Zestimate®
    $260/sqft
    $3,553 Estimated rent

    Home value

    $1,168,900

    $1.06M - $1.29M

    $3,553/mo

    Zestimate® history
    Loading
    Loading...

    Owner options

    List your home for rent

    $3,553/mo

    Rent Zestimate®

    Find your next renter with Zillow Rental Manager. Plus, with online applications, you can quickly screen prospective tenants – for free.

    Learn more

    $3,553/mo

    Rent Zestimate®

    Refinance and save

    $5,274/mo

    Est. payment

    Refinancing to a lower rate could help reduce your monthly payments and save thousands over the life of the loan.

    See today's rates

    $5,274/mo

    Est. payment

    Explore your selling options

    Work with a Zillow partner agent

    Leverage their expertise and Zillow's premium Showcase listings to get your home seen by more buyers.

    Get started

    List with your own agent

    Get your home in front of millions of buyers by listing it on Zillow.

    Learn how to do it

    Sell it yourself

    Take full control of how buyers see your home on Zillow by listing For Sale by Owner (FSBO).

    List your home

    What's special

    Hd camera systemLarge islandSpacious screened porchCozy fireplacePrivate wooded viewsOversized walk-in showerAbundant storage
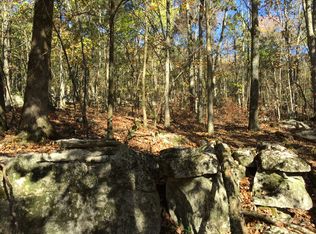
    Exceptional luxury home complete with 4 bedrooms, 5 baths on private 9.4 acres in Catarino Estates with over 4,000 sq ft of single-level living.This home features an open floor plan with coffered ceilings, hardwoods, and a cozy fireplace. The chef’s kitchen offers a large island, gas cooktop, double ovens, and abundant storage. Enjoy a reinforced safe room, HD camera system, and glamour primary bath with oversized walk-in shower. Detached heated/cooled 24x50 shop with 8,000 lb lift offers endless possibilities. Relax on the spacious screened porch overlooking private wooded views. A rare combination of luxury, efficiency, and functionality awaits! Just 15 minutes from Redstone Arsenal!

    Zillow last checked:

    Listing updated:

    Listed by:

    Ashley Swaim 256-679-6084,

    Capstone Realty

    Bought with:

    Carole Anne Ellers, 124393

    Weichert Realtors-The Sp Plce

    Source: ValleyMLS,MLS#: 21898495MLS Logo

    Facts & features

    Interior

    Bedrooms & bathrooms
    • Bedrooms: 4
    • Bathrooms: 5
    • Full bathrooms: 3
    • 3/4 bathrooms: 1
    • 1/2 bathrooms: 1
    Rooms
    • Room types: Master Bedroom, Living Room, Bedroom 2, Dining Room, Bedroom 3, Kitchen, Bedroom 4, Family Room, Breakfast, Office/Study, Laundry, Saferoom, Master Bathroom, Bath:EnsuiteFull, Bath:Ensuite3/4
    Primary bedroom
    • Features: 10’ + Ceiling, Ceiling Fan(s), Crown Molding, Carpet, Tray Ceiling(s)
    • Level: First
    • Area: 360
    • Dimensions: 20 x 18
    Bedroom 2
    • Features: 9’ Ceiling, Ceiling Fan(s), Crown Molding, Carpet
    • Level: First
    • Area: 168
    • Dimensions: 14 x 12
    Bedroom 3
    • Features: 9’ Ceiling, Ceiling Fan(s), Crown Molding, Carpet
    • Level: First
    • Area: 182
    • Dimensions: 14 x 13
    Bedroom 4
    • Features: 9’ Ceiling, Ceiling Fan(s), Crown Molding, Carpet
    • Level: First
    • Area: 182
    • Dimensions: 13 x 14
    Primary bathroom
    • Features: 9’ Ceiling, Crown Molding, Double Vanity, Granite Counters, Tile
    • Level: First
    • Area: 294
    • Dimensions: 14 x 21
    Bathroom 1
    • Features: 9’ Ceiling, Crown Molding, Granite Counters, Tile
    • Level: First
    • Area: 50
    • Dimensions: 5 x 10
    Bathroom 2
    • Features: 9’ Ceiling, Crown Molding, Granite Counters, Tile
    • Level: First
    • Area: 50
    • Dimensions: 5 x 10
    Bathroom 3
    • Features: 9’ Ceiling, Crown Molding, Granite Counters, Tile
    • Level: First
    • Area: 50
    • Dimensions: 5 x 10
    Dining room
    • Features: 10’ + Ceiling, Crown Molding, Tray Ceiling(s), Wood Floor
    • Level: First
    • Area: 182
    • Dimensions: 14 x 13
    Family room
    • Features: 10’ + Ceiling, Ceiling Fan(s), Crown Molding, Carpet, Tray Ceiling(s)
    • Level: First
    • Area: 357
    • Dimensions: 17 x 21
    Kitchen
    • Features: 12’ Ceiling, Crown Molding, Granite Counters, Kitchen Island, Wood Floor
    • Level: First
    • Area: 324
    • Dimensions: 18 x 18
    Living room
    • Features: 12’ Ceiling, Crown Molding, Wood Floor, Coffered Ceiling(s)
    • Level: First
    • Area: 520
    • Dimensions: 26 x 20
    Office
    • Features: 9’ Ceiling, Crown Molding, Wood Floor
    • Level: First
    • Area: 80
    • Dimensions: 8 x 10
    Laundry room
    • Features: 9’ Ceiling, Crown Molding, Tile
    • Level: First
    • Area: 64
    • Dimensions: 8 x 8
    Heating
    • Central 1
    Cooling
    • Central 1
    Features
    • Basement: Crawl Space
    • Number of fireplaces: 1
    • Fireplace features: One
    Interior area
    • Total interior livable area: 4,416 sqft

    Property

    Parking
    • Parking features: Garage-Attached, Garage-Detached, Garage-Five+ Car, Circular Driveway
    Features
    • Levels: One
    • Stories: 1
    • Patio & porch: Covered, Covered Porch, Front Porch, Screened Porch
    Lot
    • Size: 9.4 Acres
    • Residential vegetation: Wooded
    Details
    • Parcel number: 0607360001026011

    Construction

    Type & style
    • Home type: SingleFamily
    • Architectural style: Ranch
    • Property subtype: Single Family Residence
    Condition
    • New construction: No
    • Year built: 2017

    Utilities & green energy

    • Water: Public

    Community & HOA

    Community
    • Subdivision: Catarino Estates
    HOA
    • Has HOA: No
    Location
    • Region: Harvest

    Financial & listing details

    • Price per square foot: $260/sqft
    • Tax assessed value: $930,100
    • Annual tax amount: $3,324
    • Date on market: 9/6/2025

    Price history

    DateEventPrice
    10/14/2025Sold$1,150,000-8%$260/sqft
    Source: ValleyMLS #21898495 Report a problem
    9/9/2025Pending sale$1,250,000$283/sqft
    Source: ValleyMLS #21898495 Report a problem
    9/6/2025Listed for sale$1,250,000+1244.1%$283/sqft
    Source: ValleyMLS #21898495 Report a problem
    7/27/2016Sold$93,000+16.3%$21/sqft
    Source: Public Record Report a problem
    4/18/2013Sold$80,000$18/sqft
    Source: Public Record Report a problem

    Public tax history

    YearProperty taxesTax assessment
    2025$3,324 +2.5%$93,020 +2.5%
    2024$3,243 +2.6%$90,780 +2.5%
    2023$3,161 +9.4%$88,540 +9.2%
    2022$2,889 +11.1%$81,100 +10.8%
    2021$2,601 +6.8%$73,200 +6.6%
    2020$2,435 +1.4%$68,660 -48.3%
    2019$2,401 -50%$132,780 +51.2%
    2018$4,801 +841.6%$87,820 +477%
    2017$510 $15,220 +99.7%
    2016$510 +99.7%$7,620
    2015$255 $7,620
    2014$255 $7,620
    Find assessor info on the county website

    Neighborhood: 35749

    Nearby schools

    GreatSchools rating
    Schools provided by the listing agent
    • Elementary: Monrovia
    • Middle: Monrovia
    • High: Sparkman

    Source: ValleyMLS. This data may not be complete. We recommend contacting the local school district to confirm school assignments for this home.

    Get a cash offer in 3 minutes
    Find out how much your home could sell for in as little as 3 minutes with a no-obligation cash offer.
    Estimated market value
    $1,168,900
    Get a cash offer in 3 minutes
    Find out how much your home could sell for in as little as 3 minutes with a no-obligation cash offer.
    Estimated market value
    $1,168,900