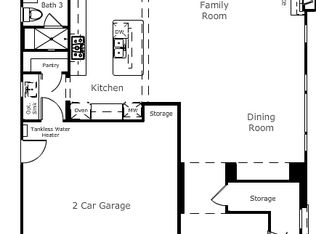
Elegant and inviting, the Santa Barbara floor plan is designed for the ebb and flow of daily life. Kick back in the family room, serve casual meals at the kitchen bar and entertain in style in the formal dining room. The first-floor guest suite can double as a home office. Upstairs, you'll find a spacious master suite with sitting room, large walk-in closet, separate shower and tub, enclosed water closet and dual sinks. Other features include a loft "genius lounge," a full-size laundry room with soaking sink and a Jack-and-Jill bath linking the secondary bedrooms.
This property is not currently displayed as for sale or rent on Zillow. This may be different from what's on other websites or public sources.