Skip main navigation
Sold for $730,000
  • $730,000

    113 Treblis Way, Annapolis, MD 21403

    3beds
    2,348sqft
    Townhouse
    Built in 2023
    3,050 Square Feet Lot
    $732,500 Zestimate®
    $311/sqft
    $3,993 Estimated rent

    Home value

    $732,500

    $689,000 - $776,000

    $3,993/mo

    Zestimate® history
    Loading
    Loading...

    Owner options

    List your home for rent

    $3,993/mo

    Rent Zestimate®

    Find your next renter with Zillow Rental Manager. Plus, with online applications, you can quickly screen prospective tenants – for free.

    Learn more

    $3,993/mo

    Rent Zestimate®

    Refinance and save

    $4,423/mo

    Est. payment

    Refinancing to a lower rate could help reduce your monthly payments and save thousands over the life of the loan.

    See today's rates

    $4,423/mo

    Est. payment

    Explore your selling options

    Work with a Zillow partner agent

    Leverage their expertise and Zillow's premium Showcase listings to get your home seen by more buyers.

    Get started

    List with your own agent

    Get your home in front of millions of buyers by listing it on Zillow.

    Learn how to do it

    Sell it yourself

    Take full control of how buyers see your home on Zillow by listing For Sale by Owner (FSBO).

    List your home

    What's special

    Stainless steel appliancesLots of storage throughoutCustom window blindsEnergy star certified appliancesCozy family roomHuge walk-in pantrySoft close cabinetry

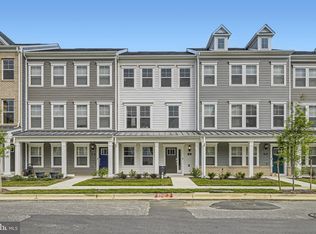
    ******OPEN HOUSE Canceled! ****** This Pristine Move-in-Ready 4-Level, End of Row Townhome in the Community of Parkeside Preserve in Annapolis which abuts Quiet Waters Park! *****The True Definition of Luxury Living with all the Bells & Whistles! This Incredible Home Features 4 Finished Levels with 4 Bedrooms, 3 Full & 1 Half Bathrooms, 2 Car Garage, which features High Grade Epoxy Flooring, Custom bi-level Stone Accent Walls, Covered Front Porch for Morning/Evening downtime and soak in the Peaceful Surroundings! *****Enter on the Main Level either from the Front Door or Garage to a Cozy Family Room and the Convenience of a Full Bathroom. ****Lots of Storage throughout! *****The 2nd Level features a Spacious Open Floor Plan with Bright Natural Lightning throughout. Great for Entertaining! *****The Gourmet Kitchen provides Unparalleled Convenience Combined with Casual Comfort and Elegance. Plenty of Counter space with a Kitchen Island and Breakfast Bar; Sep Coffee/Bar Nook, Huge Walk-in Pantry and Half Bath! *****Stainless Steel Appliances; Refrigerator with Water Filtration system; Soft Close Cabinetry. *****Ascend to the Owner's Suite for Ultimate Convenience of your daily routine. Deluxe Bathroom, Sep Water Closet, and a Huge Walk-in Closet; *****Two (2) additional well-appointed Bedrooms and a Shared Hall Bathroom offering Comfort and Privacy. Both rooms feature 9' Ceilings. *****Sep Laundry area and Hallway Linen Closet. *****Up to the 4th level for a Serene Retreat and Enjoy Evenings Under the Stars on the Rooftop Deck! Watch the Blue Angels Fly Over as well as July 4th Fireworks! Utilize this area for your own Private Gym; Office/Flex area OR easily convert this space to a 4th Bedroom. *****Added Perks of this Gorgeous Home: Garage includes a TESLA Charger; a 'Flo by Moen' device which monitors the Water pressure and Temperature, Flow rate in real-time, and offers Leak Detection and alerts; a Flash Heater System that provides UNLIMITED Hot Water for the Shower; Energy Star Certified Appliances; and Custom Window Blinds; and a Ring System *****Call Me for Details about available GRANT/down Payment Funds; ZERO down payment with NO Mortgage Insurance Loan! **Click the MOVIE Icon Next to the Photos to Navigate through each Level of this Gorgeous Home!

    Zillow last checked:

    Listing updated:

    Listed by:

    Michelle Willis 301-520-0303,

    RE/MAX Professionals

    Bought with:

    Shannon Calvery, 0225223677

    Keller Williams Flagship

    Source: Bright MLS,MLS#: MDAA2137872MLS Logo

    Facts & features

    Interior

    Bedrooms & bathrooms
    • Bedrooms: 3
    • Bathrooms: 4
    • Full bathrooms: 3
    • 1/2 bathrooms: 1
    • Main level bathrooms: 1
    Primary bedroom
    • Level: Upper
    Bedroom 2
    • Level: Upper
    Bedroom 3
    • Level: Upper
    Primary bathroom
    • Level: Upper
    Bathroom 2
    • Level: Upper
    Dining room
    • Level: Upper
    Family room
    • Level: Main
    Other
    • Level: Main
    Half bath
    • Level: Upper
    Kitchen
    • Features: Countertop(s) - Quartz
    • Level: Upper
    Laundry
    • Level: Upper
    Living room
    • Level: Upper
    Other
    • Level: Upper
    Storage room
    • Level: Main
    Heating
    • Heat Pump, Natural Gas
    Cooling
    • Central Air, Electric
    Appliances
    • Included: Stainless Steel Appliance(s), Microwave, Dishwasher, Disposal, Ice Maker, Refrigerator, Six Burner Stove, Cooktop, Water Heater, ENERGY STAR Qualified Dishwasher, Energy Efficient Appliances, ENERGY STAR Qualified Refrigerator, Gas Water Heater, Instant Hot Water
    • Laundry: Has Laundry, Upper Level, Laundry Room
    Features
    • Bathroom - Walk-In Shower, Butlers Pantry, Walk-In Closet(s), Upgraded Countertops, Recessed Lighting, Primary Bath(s), Pantry, Kitchen - Table Space, Kitchen Island, Kitchen - Gourmet, Eat-in Kitchen, Floor Plan - Traditional, Family Room Off Kitchen, Dining Area, Crown Molding, Breakfast Area, 9'+ Ceilings
    • Flooring: Luxury Vinyl, Ceramic Tile, Wood, Carpet
    • Doors: Insulated, Sliding Glass
    • Windows: Insulated Windows, Screens, Vinyl Clad
    • Has basement: No
    • Has fireplace: No
    Interior area
    • Total structure area: 2,348
    • Total interior livable area: 2,348 sqft
    • Finished area above ground: 2,348
    • Finished area below ground: 0

    Property

    Parking
    • Total spaces: 2
    • Parking features: Garage Faces Rear, Storage, Garage Door Opener, Inside Entrance, Concrete, Attached, Driveway
    • Attached garage spaces: 2
    • Has uncovered spaces: Yes
    Accessibility
    • Accessibility features: None
    Features
    • Levels: Four
    • Stories: 4
    • Patio & porch: Deck, Patio, Porch, Roof, Roof Deck
    • Exterior features: Sidewalks, Street Lights
    • Pool features: None
    • Has view: Yes
    • View description: Trees/Woods
    Lot
    • Size: 3,050 sqft
    • Features: Corner Lot, Landscaped, Level, Wooded, Premium, SideYard(s), Corner Lot/Unit
    Details
    • Additional structures: Above Grade, Below Grade
    • Parcel number: 020666890243928
    • Zoning: R1B
    • Special conditions: Standard

    Construction

    Type & style
    • Home type: Townhouse
    • Architectural style: Colonial
    • Property subtype: Townhouse
    Materials
    • Brick Front, Vinyl Siding
    • Foundation: Slab
    • Roof: Asphalt,Shingle
    Condition
    • Excellent
    • New construction: No
    • Year built: 2023
    Details
    • Builder model: Ellicott

    Utilities & green energy

    • Sewer: Public Sewer
    • Water: Public
    Green energy
    • Energy efficient items: Appliances, HVAC, Lighting

    Community & neighborhood

    Security
    • Security features: Electric Alarm, Smoke Detector(s), Fire Sprinkler System, Carbon Monoxide Detector(s)
    Location
    • Region: Annapolis
    • Subdivision: Parkside Preserve
    • Municipality: Annapolis

    HOA & financial

    HOA
    • Has HOA: Yes
    • HOA fee: $103 monthly
    • Amenities included: Common Grounds
    • Services included: Common Area Maintenance, Road Maintenance, Snow Removal
    • Association name: PARKESIDE PRESERVES

    Other

    Other facts
    • Listing agreement: Exclusive Right To Sell
    • Listing terms: Cash,Conventional,FHA,VA Loan
    • Ownership: Fee Simple
    • Road surface type: Black Top

    Price history

    DateEventPrice
    4/17/2026Sold$730,000-5.1%$311/sqft
    Source: Bright MLS #MDAA2137872 Report a problem
    4/11/2026Pending sale$769,000$328/sqft
    Source: Bright MLS #MDAA2137872 Report a problem
    3/22/2026Listing removed$769,000$328/sqft
    Source: Bright MLS #MDAA2137872 Report a problem
    3/2/2026Listed for sale$769,000+6.1%$328/sqft
    Source: Bright MLS #MDAA2137872 Report a problem
    12/15/2025Listing removed$724,999$309/sqft
    Source: Bright MLS #MDAA2118974 Report a problem
    10/9/2025Price change$724,999-1.3%$309/sqft
    Source: Bright MLS #MDAA2118974 Report a problem
    9/27/2025Price change$734,900-1.9%$313/sqft
    Source: Bright MLS #MDAA2118974 Report a problem
    9/10/2025Price change$749,500-0.1%$319/sqft
    Source: Bright MLS #MDAA2118974 Report a problem
    8/25/2025Price change$750,000-3.8%$319/sqft
    Source: Bright MLS #MDAA2118974 Report a problem
    8/11/2025Price change$779,500-0.1%$332/sqft
    Source: Bright MLS #MDAA2118974 Report a problem
    7/9/2025Listed for sale$780,000+20.2%$332/sqft
    Source: Bright MLS #MDAA2118974 Report a problem
    4/26/2023Sold$648,665-63.4%$276/sqft
    Source: Public Record Report a problem
    9/29/2021Sold$1,774,707$756/sqft
    Source: Public Record Report a problem

    Public tax history

    YearProperty taxesTax assessment
    2025$8,190 +11%$571,500 +11.3%
    2024$7,378 +12.8%$513,400 +12.8%
    2023$6,538 +2993.5%$455,300 +2935.3%
    2022$211 -64.3%$15,000 -64.3%
    2021$592 -0.1%$42,000
    2020$592 -0.1%$42,000
    2019$593 +1.4%$42,000
    2018$584 +6.6%$42,000
    2017$548 $42,000 -10%
    2016-- $46,667

    Find assessor info on the county website

    Neighborhood: 21403

    Nearby schools

    GreatSchools rating
    Schools provided by the listing agent
    • Middle: Annapolis
    • High: Annapolis
    • District: Anne Arundel County Public Schools

    Source: Bright MLS. This data may not be complete. We recommend contacting the local school district to confirm school assignments for this home.

    Get a cash offer in 3 minutes
    Find out how much your home could sell for in as little as 3 minutes with a no-obligation cash offer.
    Estimated market value
    $732,500
    Get a cash offer in 3 minutes
    Find out how much your home could sell for in as little as 3 minutes with a no-obligation cash offer.
    Estimated market value
    $732,500