Skip main navigation
Sold for $327,900
  • $327,900

    113 Trinity Cir, Four Oaks, NC 27524

    3beds
    1,800sqft
    Single Family Residence, Residential
    Built in 2011
    0.58 Acres Lot
    $340,700 Zestimate®
    $182/sqft
    $2,042 Estimated rent

    Home value

    $340,700

    $324,000 - $358,000

    $2,042/mo

    Zestimate® history
    Loading
    Loading...

    Owner options

    List your home for rent

    $2,042/mo

    Rent Zestimate®

    Find your next renter with Zillow Rental Manager. Plus, with online applications, you can quickly screen prospective tenants – for free.

    Learn more

    $2,042/mo

    Rent Zestimate®

    Refinance and save

    $2,027/mo

    Est. payment

    Refinancing to a lower rate could help reduce your monthly payments and save thousands over the life of the loan.

    See today's rates

    $2,027/mo

    Est. payment

    Explore your selling options

    Work with a Zillow partner agent

    Leverage their expertise and Zillow's premium Showcase listings to get your home seen by more buyers.

    Get started

    List with your own agent

    Get your home in front of millions of buyers by listing it on Zillow.

    Learn how to do it

    Sell it yourself

    Take full control of how buyers see your home on Zillow by listing For Sale by Owner (FSBO).

    List your home

    What's special

    Gas log fpHuge family rmEat at barScreened porchGarden tubPlenty of cabinetsDual vanity
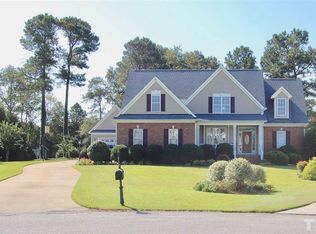
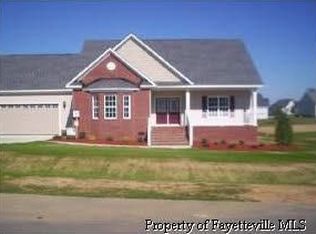
    *Wonderful Partial Brick Front RANCH Home Ready for You to Call Home*Established Neighborhood in a Fantastic Location*3 Bedrooms, 2 Baths PLUS Bonus*Live Large in the HUGE Family Rm with Gas Log FP and Cathedral Ceiling*LOVELY Kitchen Features Eat at Bar, Plenty of Cabinets & Opens to the Dining Area*Trey Ceiling Accents Owner Suite with Garden Tub, Dual Vanity & WIC*Spacious Secondary Bedrooms*Finished Bonus Rm*Enjoy Sitting on the Screened Porch Overlooking the Beautiful Backyard*2 Car Garage*Convenient Location & Great Schools

    Zillow last checked:

    Listing updated:

    Listed by:

    Cindy Heffron 919-418-5463,

    RE/MAX SOUTHLAND REALTY II

    Bought with:

    Kim Roberts, 285612

    eXp Realty, LLC - C

    Source: Doorify MLS,MLS#: 2531718MLS Logo

    Facts & features

    Interior

    Bedrooms & bathrooms
    • Bedrooms: 3
    • Bathrooms: 2
    • Full bathrooms: 2
    Heating
    • Electric, Forced Air, Heat Pump
    Cooling
    • Central Air, Electric, Heat Pump
    Appliances
    • Included: Dishwasher, Electric Range, Electric Water Heater, Microwave, Plumbed For Ice Maker
    • Laundry: Electric Dryer Hookup, Main Level
    Features
    • Cathedral Ceiling(s), Ceiling Fan(s), Eat-in Kitchen, Entrance Foyer, Kitchen/Dining Room Combination, Pantry, Master Downstairs, Separate Shower, Smooth Ceilings, Tray Ceiling(s), Walk-In Closet(s)
    • Flooring: Carpet, Vinyl
    • Basement: Crawl Space
    • Number of fireplaces: 1
    • Fireplace features: Family Room, Gas Log
    Interior area
    • Total structure area: 1,800
    • Total interior livable area: 1,800 sqft
    • Finished area above ground: 1,800
    • Finished area below ground: 0

    Property

    Parking
    • Total spaces: 2
    • Parking features: Attached, Concrete, Driveway, Garage, Garage Faces Front
    • Attached garage spaces: 2
    Features
    • Levels: One and One Half
    • Stories: 1
    • Patio & porch: Porch, Screened
    • Has view: Yes
    Lot
    • Size: 0.58 Acres
    • Features: Corner Lot, Landscaped
    Details
    • Parcel number: 07G06012W

    Construction

    Type & style
    • Home type: SingleFamily
    • Architectural style: Ranch
    • Property subtype: Single Family Residence, Residential
    Materials
    • Brick, Vinyl Siding
    Condition
    • New construction: No
    • Year built: 2011

    Utilities & green energy

    • Sewer: Septic Tank
    • Water: Public
    • Utilities for property: Cable Available

    Community & neighborhood

    Location
    • Region: Four Oaks
    • Subdivision: Dell Meadows

    HOA & financial

    HOA
    • Has HOA: Yes
    • HOA fee: $120 annually

    Price history

    DateEventPrice
    10/12/2023Sold$327,900-0.6%$182/sqft
    Source: Doorify MLS #2531718 Report a problem
    9/20/2023Contingent$329,900$183/sqft
    Source: Doorify MLS #2531718 Report a problem
    9/12/2023Listed for sale$329,900+100.5%$183/sqft
    Source: Doorify MLS #2531718 Report a problem
    5/31/2013Sold$164,500-0.2%$91/sqft
    Source: Public Record Report a problem
    5/9/2013Price change$164,900-2.9%$92/sqft
    Source: HomeTowne Realty 40/42 #1804154 Report a problem
    6/1/2012Listed for sale$169,900$94/sqft
    Source: Hometowne Realty #1804154 Report a problem

    Public tax history

    YearProperty taxesTax assessment
    2025$2,094 +18.3%$329,800 +50.9%
    2024$1,770 +1.9%$218,510
    2023$1,737 -4.8%$218,510
    2022$1,825 +3.1%$218,510
    2021$1,770 -3.6%$218,510
    2020$1,835 $218,510
    2019$1,835 +19.1%$218,510 +21.9%
    2018$1,541 $179,210
    2017$1,541 $179,210
    2016$1,541 $179,210
    2015$1,541 +2.4%$179,210
    2014$1,505 $179,210
    2013-- $179,210
    2012-- $179,210

    Find assessor info on the county website

    Neighborhood: 27524

    Nearby schools

    GreatSchools rating
    Schools provided by the listing agent
    • Elementary: Johnston - McGees Crossroads
    • Middle: Johnston - McGees Crossroads
    • High: Johnston - W Johnston

    Source: Doorify MLS. This data may not be complete. We recommend contacting the local school district to confirm school assignments for this home.

    Get a cash offer in 3 minutes
    Find out how much your home could sell for in as little as 3 minutes with a no-obligation cash offer.
    Estimated market value
    $340,700
    Get a cash offer in 3 minutes
    Find out how much your home could sell for in as little as 3 minutes with a no-obligation cash offer.
    Estimated market value
    $340,700