Skip main navigation
Sold for $500,000
  • $500,000

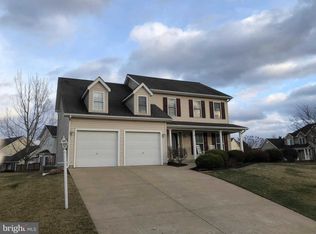
    113 Trunk Dr, Stephens City, VA 22655

    4beds
    3,720sqft
    Single Family Residence
    Built in 2001
    9,939 Square Feet Lot
    $539,300 Zestimate®
    $134/sqft
    $2,804 Estimated rent

    Home value

    $539,300

    $512,000 - $566,000

    $2,804/mo

    Zestimate® history
    Loading
    Loading...

    Owner options

    List your home for rent

    $2,804/mo

    Rent Zestimate®

    Find your next renter with Zillow Rental Manager. Plus, with online applications, you can quickly screen prospective tenants – for free.

    Learn more

    $2,804/mo

    Rent Zestimate®

    Refinance and save

    $3,005/mo

    Est. payment

    Refinancing to a lower rate could help reduce your monthly payments and save thousands over the life of the loan.

    See today's rates

    $3,005/mo

    Est. payment

    Explore your selling options

    Work with a Zillow partner agent

    Leverage their expertise and Zillow's premium Showcase listings to get your home seen by more buyers.

    Get started

    List with your own agent

    Get your home in front of millions of buyers by listing it on Zillow.

    Learn how to do it

    Sell it yourself

    Take full control of how buyers see your home on Zillow by listing For Sale by Owner (FSBO).

    List your home

    What's special

    This charming Colonial is located in sought-after Woodside Estates II. It offers the perfect balance of formal spaces and spacious living areas for you to enjoy. The foyer is flanked by the formal living room and dining room, featuring beautiful hardwood flooring and crown molding. In the back of the home, you will find the large family room with a gas fireplace, built-in shelving on each side, and an updated eat-in kitchen. A half bath and laundry room complete the main level. All four bedrooms are upstairs, offering plenty of privacy and separation from the main level. The fully finished basement is an ample open space with many uses to suit your needs, bringing the total finished square footage of this home to 3,720. Summer is just around the corner, and you'll enjoy it in the fully fenced yard and covered deck. The deck has a ceiling fan to keep you cool as you relax or entertain your guests in the evening shade. In addition, the back of the property adjoins to common area. Located conveniently near I-81 and close to the grocery store and Stephens City restaurants. This home has been loved by the same owners since it was built. Sellers are offering a home warranty with a full price offer.

    Zillow last checked:

    Listing updated:

    Listed by:

    Angie Ordonez 540-683-3000,

    NextHome Realty Select

    Bought with:

    Yury Garamyan, 659250

    Jason Mitchell Group

    Carlos Espinoza

    Jason Mitchell Group

    Source: Bright MLS,MLS#: VAFV2018994MLS Logo

    Facts & features

    Interior

    Bedrooms & bathrooms
    • Bedrooms: 4
    • Bathrooms: 3
    • Full bathrooms: 2
    • 1/2 bathrooms: 1
    • Main level bathrooms: 1
    Basement
    • Area: 1180
    Heating
    • Forced Air, Heat Pump, Natural Gas
    Cooling
    • Central Air, Electric
    Appliances
    • Included: Microwave, Dishwasher, Disposal, Dryer, Refrigerator, Washer, Cooktop, Electric Water Heater
    Features
    • Built-in Features, Ceiling Fan(s), Crown Molding, Family Room Off Kitchen, Formal/Separate Dining Room, Eat-in Kitchen, Kitchen Island, Pantry, Primary Bath(s), Soaking Tub, Walk-In Closet(s)
    • Flooring: Carpet
    • Basement: Finished
    • Has fireplace: No
    Interior area
    • Total structure area: 3,720
    • Total interior livable area: 3,720 sqft
    • Finished area above ground: 2,540
    • Finished area below ground: 1,180

    Property

    Parking
    • Total spaces: 6
    • Parking features: Garage Faces Front, Driveway, Attached
    • Attached garage spaces: 2
    • Uncovered spaces: 4
    Accessibility
    • Accessibility features: None
    Features
    • Levels: Two
    • Stories: 2
    • Patio & porch: Porch
    • Pool features: None
    Lot
    • Size: 9,939 Square Feet
    Details
    • Additional structures: Above Grade, Below Grade
    • Parcel number: 86E 2 2 75
    • Zoning: RP
    • Special conditions: Standard

    Construction

    Type & style
    • Home type: SingleFamily
    • Architectural style: Colonial
    • Property subtype: Single Family Residence
    Materials
    • Vinyl Siding
    • Foundation: Block
    • Roof: Architectural Shingle
    Condition
    • New construction: No
    • Year built: 2001

    Utilities & green energy

    • Sewer: Public Sewer
    • Water: Public

    Community & HOA

    Community
    • Subdivision: Woodside Ii
    HOA
    • Has HOA: Yes
    • Services included: Common Area Maintenance
    • HOA fee: $150 semi-annually
    • HOA name: WOODSIDE ESTATES II HOA
    Location
    • Region: Stephens City

    Financial & listing details

    • Price per square foot: $134/sqft
    • Tax assessed value: $364,400
    • Annual tax amount: $2,223
    • Date on market: 5/16/2024
    • Listing agreement: Exclusive Right To Sell
    • Inclusions: Washer & Dryer
    • Ownership: Fee Simple

    Price history

    DateEventPrice
    6/12/2024Sold$500,000+0.5%$134/sqft
    Source: Bright MLS #VAFV2018994 Report a problem
    5/20/2024Pending sale$497,500$134/sqft
    Source: NextHome #VAFV2018994 Report a problem
    5/19/2024Contingent$497,500$134/sqft
    Source: Bright MLS #VAFV2018994 Report a problem
    5/16/2024Listed for sale$497,500+107.4%$134/sqft
    Source: Bright MLS #VAFV2018994 Report a problem
    1/28/2002Sold$239,900+531.3%$64/sqft
    Source: Public Record Report a problem
    10/5/2001Sold$38,000$10/sqft
    Source: Public Record Report a problem

    Public tax history

    YearProperty taxesTax assessment
    2025$2,457 +7.5%$511,900 +14.2%
    2024$2,286 $448,300
    2023$2,286 +105.7%$448,300 +23%
    2022$1,111 $364,400
    2021$1,111 -45.2%$364,400 +9.6%
    2020$2,028 -50%$332,400
    2019$4,055 +110.2%$332,400 +5.1%
    2018$1,929 +1.7%$316,200
    2017$1,897 +8.5%$316,200 +8.5%
    2016$1,748 +7.1%$291,400
    2015$1,632 +106.6%$291,400 +5%
    2014$790 $277,400
    2013-- $277,400 +2.7%
    2012-- $270,000
    2011-- $270,000 -6.9%
    2010-- $289,900
    2009-- $289,900 -4.4%
    2008-- $303,400
    2007-- $303,400
    2006-- $303,400
    2005-- $303,400 +42.8%
    2003-- $212,500
    2002-- $212,500
    Find assessor info on the county website

    Neighborhood: 22655

    Nearby schools

    GreatSchools rating
    Schools provided by the listing agent
    • Elementary: Middletown
    • Middle: Robert E. Aylor
    • High: Sherando
    • District: Frederick County Public Schools

    Source: Bright MLS. This data may not be complete. We recommend contacting the local school district to confirm school assignments for this home.

    Get a cash offer in 3 minutes
    Find out how much your home could sell for in as little as 3 minutes with a no-obligation cash offer.
    Estimated market value
    $539,300
    Get a cash offer in 3 minutes
    Find out how much your home could sell for in as little as 3 minutes with a no-obligation cash offer.
    Estimated market value
    $539,300