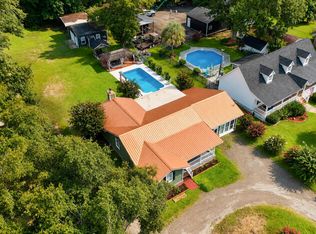
SOUTHERN COMFORT AND COUNTRY LIVING at its finest!! Just minutes from the hustle bustle of big neighborhoods, this pleasant county oasis with over 2 ACRES is the perfect retreat with no HOA!Pleasant BRICK RANCH features a wonderful great room with vaulted ceilings, exposed wooden beams and accented with a stunning wood burning full brick fireplace. The GOURMET KITCHEN is a chef's delight featuring beautiful GRANITE COUNTERS accented with tile backsplash, wood white cabinets, full stainless appliance package, SERVING ISLAND, recessed lighting, and a gas stove!! The oversized eat-in breakfast area is perfect for all meals. Hall bath has been updated, and all bedrooms have good closet space and ceiling fans. The FROG could be a 4th bedroom and has its own LG dual hvac inverter. Welcome Ho
Pending
$450,000
113 Tunnel Rd, Summerville, SC 29483
3beds
1,774sqft
Single Family Residence
Built in 1987
2.02 Acres Lot
$435,500 Zestimate®
$254/sqft
$-- HOA
What's special
Serving islandPleasant brick ranchGas stoveBeautiful granite countersTile backsplashOversized eat-in breakfast areaExposed wooden beams
- 83 days
- 145
- 3
Likely to sell faster than
Zillow last checked:
Listing updated:
Listed by:
Miler Properties, Inc.
Source: CTMLS,MLS#: 26019478
Facts & features
Interior
Bedrooms & bathrooms
- Bedrooms: 3
- Bathrooms: 2
- Full bathrooms: 2
Rooms
- Room types: Great Room, Eat-In-Kitchen, Frog Attached, Great
Heating
- Electric
Cooling
- Central Air
Appliances
- Laundry: Electric Dryer Hookup, Washer Hookup
Features
- Ceiling - Blown, Kitchen Island, Eat-in Kitchen, Frog Attached
- Flooring: Carpet, Luxury Vinyl, Vinyl, Wood
- Number of fireplaces: 1
- Fireplace features: Great Room, One
Interior area
- Total structure area: 1,774
- Total interior livable area: 1,774 sqft
Video & virtual tour
Property
Parking
- Total spaces: 2
- Parking features: Garage, Attached, Off Street
- Attached garage spaces: 2
Features
- Levels: One
- Stories: 1
- Entry location: Ground Level
- Patio & porch: Patio, Front Porch
- Fencing: Partial
Lot
- Size: 2.02 Acres
- Features: 2 - 5 Acres, High, Level
Details
- Additional structures: Shed(s), Workshop
- Parcel number: 1431600044000
Construction
Type & style
- Home type: SingleFamily
- Architectural style: Ranch,Traditional
- Property subtype: Single Family Residence
Materials
- Brick Veneer
- Foundation: Crawl Space
- Roof: Architectural
Condition
- New construction: No
- Year built: 1987
Utilities & green energy
- Sewer: Septic Tank
- Water: Public
- Utilities for property: Dominion Energy, Dorchester Cnty Water Auth
Community & HOA
Community
- Subdivision: None
Location
- Region: Summerville
Financial & listing details
- Price per square foot: $254/sqft
- Tax assessed value: $403,063
- Annual tax amount: $1,713
- Date on market: 7/8/2026
- Listing terms: Cash,Conventional
Estimated market value
$435,500
$414,000 - $457,000
$2,279/mo
Price history
| Date | Event | Price |
|---|---|---|
| 8/31/2026 | Pending sale | $450,000$254/sqft |
Source:  CTMLS #26019478 Report a problem CTMLS #26019478 Report a problem | ||
| 7/8/2026 | Listed for sale | $450,000$254/sqft |
Source: CTMLS #26019478 Report a problem | ||
Public tax history
| Year | Property taxes | Tax assessment |
|---|---|---|
| 2025 | $1,713 +0% | $16,121 -33.3% |
| 2024 | $1,713 | $24,183 +208.9% |
| 2023 | -- | $7,828 +177% |
| 2022 | -- | $2,826 |
| 2021 | -- | $2,826 |
| 2020 | -- | $2,826 -65.7% |
| 2019 | $1,063 | $8,232 +13.1% |
| 2018 | $1,063 | $7,280 |
| 2017 | -- | $7,280 |
| 2016 | -- | $7,280 |
| 2015 | -- | $7,280 -96.6% |
| 2014 | -- | $216,200 +2399.4% |
| 2013 | $1,380 | $8,650 |
| 2012 | -- | $8,650 |
| 2011 | -- | $8,650 |
| 2010 | -- | $8,650 +15% |
| 2009 | -- | $7,520 |
| 2008 | -- | $7,520 |
| 2007 | -- | $7,520 |
| 2005 | -- | $7,520 |
Find assessor info on the county website
Monthly payment
Est. payment
Payment breakdown
Explore the cost of this home by adjusting the details. Changes won't be saved.Climate risks
Neighborhood: 29483
Nearby schools
Schools provided by the listing agent
- Elementary: Sand Hill
- Middle: Gregg
- High: Summerville
Source: CTMLS. This data may not be complete. We recommend contacting the local school district to confirm school assignments for this home.
Similar homes
- $397,5003 bd2 ba2.1k sqft2007 Central Ave, Summerville, SC 29483For Sale
 MLS ID #26026243, Trae Tucker Ray. CTMLS
 - $468,0003 bd3 ba2k sqft118 King Charles Cir, Summerville, SC 29485For Sale
 MLS ID #26019017, Reba Cole. CTMLS
 - $450,0003 bd3 ba2.1k sqft306 Black Oak Blvd, Summerville, SC 29485For Sale
 MLS ID #26023635, Lindsay Milo. CTMLS
 - $470,0004 bd3 ba2.1k sqft78 King Charles Cir, Summerville, SC 29485For Sale
 MLS ID #26019628, Ryan Depoppe. CTMLS
 - $299,0003 bd2 ba1.4k sqft1936 Central Ave, Summerville, SC 29483For SaleMLS ID #26026076, Chris Bunce. CTMLS
- $325,0003 bd2 ba1.2k sqft112 King St, Summerville, SC 29483For SaleMLS ID #26025337, Lori Dunn. CTMLS
- $315,0003 bd2 ba1.5k sqft403 Forest Cir, Summerville, SC 29483For SaleMLS ID #26026403, Jacob Turner. CTMLS
- $509,0004 bd3 ba2.3k sqft101 Riverwood Ln, Summerville, SC 29485For SaleMLS ID #26023420, Jennifer Blanche. CTMLS
- $460,0004 bd3 ba2.5k sqft103 Laurens Ct, Summerville, SC 29485For SaleMLS ID #26013715, Roni Haskell. CTMLS
- $439,0004 bd2 ba1.9k sqft107 Oak Bluff Rd, Summerville, SC 29485For SaleMLS ID #26024078, Randal Longo. CTMLS
- $379,0003 bd2 ba1.3k sqft126 Wanda Dr, Summerville, SC 29485For SaleMLS ID #26021204, Roy Oglesby. CTMLS
- $425,0005 bd3 ba2.3k sqft164 Balsam Cir, Summerville, SC 29485For SaleMLS ID #26022637, Sherry Swift. CTMLS
- $325,0004 bd3 ba1.8k sqft308 Catawba Dr, Summerville, SC 29483For SaleMLS ID #26023795, Deb Walters. CTMLS
- $435,0004 bd3 ba1.9k sqft102 Huntington Cir, Summerville, SC 29485For SaleMLS ID #26025861, Dawn Wilson. CTMLS
- $419,0004 bd3 ba2.5k sqft188 Bamert St, Summerville, SC 29483For SaleMLS ID #26015551, Ryan Snyder. CTMLS
- $300,0005 bd2 ba2.4k sqft245 Lake Dr, Summerville, SC 29483For SaleMLS ID #25016462, Bo Gelber. CTMLS
- $330,0003 bd2 ba1.5k sqft224 Myrtle Way, Summerville, SC 29483For SaleMLS ID #26018203, Janie Pugh. CTMLS
- $414,5003 bd2 ba2.1k sqft203 Shaftesbury Ln, Summerville, SC 29485For SaleMLS ID #26015909, Hailey Kislinger. CTMLS
- $415,0004 bd3 ba2.6k sqft5146 Morrow Ln, Summerville, SC 29485For SaleMLS ID #26026842, Tabitha Ford. CTMLS
- $275,0003 bd2 ba1.7k sqft109 Two Wood Ct, Summerville, SC 29483For SaleMLS ID #26011353, Nell Barrineau. CTMLS
