Step into luxury with this stunning 4-bed, 2-bath sanctuary spanning nearly 2000 sq. ft. This brand-new modern Farmhouse seamlessly blends classic charm with contemporary elegance. Revel in the exquisite details, from the sleek hard surface flooring to the sumptuous countertops and soft-close cabinetry. The heart of the home boasts an expansive main living area, ideal for both intimate gatherings and grand entertaining, all enhanced by the warmth of a cozy ambiance. The gourmet kitchen is a chef's dream, featuring a spacious pantry and tones of counter space. Escape to the owner's suite, a private retreat with a generously-sized walk-in closet offering abundant storage. Indulge in the double vanity, a separate soaking tub, and a custom-tiled shower, creating a spa-like oasis within your own home. Perfectly situated just moments away from the Heyburn Riverwalk and community park, this residence offers not only a luxurious living experience but also the convenience of a great location.
Sold
Price Unknown
113 Tuscan Dr, Heyburn, ID 83336
4beds
2baths
1,927sqft
Single Family Residence
Built in 2023
0.28 Acres Lot
$446,800 Zestimate®
$--/sqft
$2,626 Estimated rent
Home value
$446,800
$424,000 - $469,000
$2,626/mo
Zestimate® history
Owner options
List your home for rent
$2,626/mo
Rent Zestimate®
Find your next renter with Zillow Rental Manager. Plus, with online applications, you can quickly screen prospective tenants – for free.
$2,626/mo
Rent Zestimate®
Refinance and save
$100/mo
Est. payment
Refinancing to a lower rate could help reduce your monthly payments and save thousands over the life of the loan.
$100/mo
Est. payment
Explore your selling options
Work with a Zillow partner agent
Leverage their expertise and Zillow's premium Showcase listings to get your home seen by more buyers.
Get startedList with your own agent
Get your home in front of millions of buyers by listing it on Zillow.
Learn how to do itSell it yourself
Take full control of how buyers see your home on Zillow by listing For Sale by Owner (FSBO).
List your homeWhat's special
Spacious pantryCustom-tiled showerSeparate soaking tubDouble vanityGrand entertainingSoft-close cabinetrySumptuous countertops
Zillow last checked:
Listing updated:
Listed by:
Desi Williams 208-431-7609,
Real Broker LLC
Bought with:
Dawson Baker
Real Broker LLC
Source: IMLS,MLS#: 98897417
Facts & features
Interior
Bedrooms & bathrooms
- Bedrooms: 4
- Bathrooms: 2
- Main level bathrooms: 2
- Main level bedrooms: 4
Primary bedroom
- Level: Main
Bedroom 2
- Level: Main
Bedroom 3
- Level: Main
Bedroom 4
- Level: Main
Family room
- Level: Main
Kitchen
- Level: Main
Heating
- Forced Air, Natural Gas
Cooling
- Central Air
Appliances
- Included: Gas Water Heater, Dishwasher, Disposal, Microwave, Oven/Range Freestanding
Features
- Bath-Master, Bed-Master Main Level, Double Vanity, Walk-In Closet(s), Breakfast Bar, Pantry, Kitchen Island, Solid Surface Counters, Number of Baths Main Level: 2
- Has basement: No
- Has fireplace: No
Interior area
- Total structure area: 1,927
- Total interior livable area: 1,927 sqft
- Finished area above ground: 1,927
- Finished area below ground: 0
Property
Parking
- Total spaces: 2
- Parking features: Attached, Driveway
- Attached garage spaces: 2
- Has uncovered spaces: Yes
Features
- Levels: One
Lot
- Size: 0.28 Acres
- Dimensions: 115 x 105
- Features: 10000 SF - .49 AC, Irrigation Available, Sidewalks
Details
- Parcel number: RPH23220011120
Construction
Type & style
- Home type: SingleFamily
- Property subtype: Single Family Residence
Materials
- Other
- Foundation: Crawl Space
- Roof: Composition
Condition
- New Construction
- New construction: Yes
- Year built: 2023
Utilities & green energy
- Water: Public
- Utilities for property: Sewer Connected
Community & HOA
Community
- Subdivision: Biscotti
HOA
- Has HOA: Yes
- HOA fee: $100 annually
Location
- Region: Heyburn
Financial & listing details
- Tax assessed value: $421,100
- Annual tax amount: $650
- Date on market: 1/2/2024
- Listing terms: Cash,Conventional,FHA,USDA Loan,VA Loan
- Ownership: Fee Simple
- Road surface type: Paved
Price history
Price history is unavailable.
Public tax history
| Year | Property taxes | Tax assessment |
|---|---|---|
| 2025 | $2,570 +315.1% | $421,100 +484.9% |
| 2024 | $619 -5.9% | $72,000 |
| 2023 | $658 +0.6% | $72,000 +14.3% |
| 2022 | $654 +14.9% | $63,000 +40% |
| 2021 | $569 +76.9% | $45,000 +83.4% |
| 2020 | $322 -5.6% | $24,532 |
| 2019 | $341 | $24,532 |
| 2018 | $341 +18.2% | $24,532 +21.4% |
| 2017 | $288 | $20,214 |
| 2016 | -- | -- |
| 2015 | -- | -- |
| 2014 | $157 | -- |
| 2012 | -- | -- |
Find assessor info on the county website
Neighborhood: 83336
Nearby homes
- $--3 bd2 ba1.4k sqft115 Tuscan Dr, Heyburn, ID 83336Sold
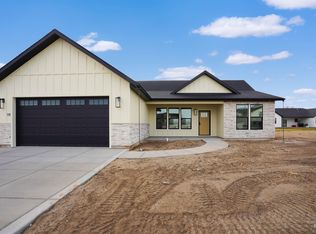
- $567,5005 bd2 ba2.2k sqft111 Tuscan Dr, Heyburn, ID 83336Off Market
- $444,8004 bd1 ba1.8k sqft576 Biscotti Loop, Heyburn, ID 83336Off Market
- $525,4004 bd3 ba2.7k sqft114 Tuscan Dr, Heyburn, ID 83336Off Market
- $72,000-- bd-- ba-- sqft122 Tuscan Dr, Heyburn, ID 83336Off Market
- $72,000-- bd-- ba-- sqft118 Tuscan Dr, Heyburn, ID 83336Off Market
- $72,000-- bd-- ba-- sqft116 Tuscan Dr, Heyburn, ID 83336Off Market
- $72,000-- bd-- ba-- sqft130 Tuscan Dr, Heyburn, ID 83336Off Market
Nearby schools
GreatSchools rating
- 2/10Heyburn Elementary SchoolGrades: PK-5Distance: 0.7 mi
- 2/10West Minico Middle SchoolGrades: 6-8Distance: 4.4 mi
- 6/10Minico Senior High SchoolGrades: 9-12Distance: 5.1 mi
Schools provided by the listing agent
- Elementary: Heyburn
- Middle: East Minico
- High: Minico
- District: Minidoka County School District #331
Source: IMLS. This data may not be complete. We recommend contacting the local school district to confirm school assignments for this home.
Sell for more on Zillow
Get a Zillow Showcase℠ listing at no additional cost and you could sell for .
$446,800
2% more
+$8,936
With Zillow Showcase(estimated)
$455,736
- Idaho
- Minidoka County
- Heyburn
- 83336
- 113 Tuscan Dr
Nearby cities
Nearby zip codes
Other Heyburn Topics
