Set on a stunning and serene 1 acre lot in the much-desired Millstream Ridge neighborhood of Kennett Square sits this traditional 5 BR, 2.1 bath home. Enter into the welcoming foyer and immediately notice the thoughtful floorplan. To the right of the foyer is a formal dining room with custom moldings and hardwood floors. Continue straight back to the large family room with brick fireplace and two sets of French doors heading out to the raised composite deck overlooking the private wooded view. Head into the eat-in kitchen which sits off of the family room with vaulted ceiling, newer stainless-steel appliances and granite counters. A center island offers convenience for prep space. A laundry/mudroom and powder room sit off of the kitchen and lead to the attached 2-car garage. Head to the other side of the family room to find an optional bedroom/office with built-in shelving. Continue on to the main floor primary suite with large bedroom, en-suite and his/hers walk-in closets. Upstairs find 4 additional well-sized bedrooms and a guest bath as well as unfinished attic space for extra storage. The unfinished walk-out lower level offers plenty of storage or the opportunity to be finished for future expansion. Also, brand new septic system installed 2023! This well-maintained home offers solitude and privacy while enjoying close proximity to Longwood Gardens, downtown Kennett Square, Wilmington and all that the area has to offer. Sellers have recently replaced the on-site septic system for the future benefit and comfort of the next owner of this well-loved home.
Sold for $680,000
Street View
$680,000
113 Twin Creek Ln, Kennett Square, PA 19348
5beds
3,370sqft
Single Family Residence
Built in 1994
1 Acres Lot
$753,600 Zestimate®
$202/sqft
$4,096 Estimated rent
Home value
$753,600
$686,000 - $829,000
$4,096/mo
Zestimate® history
Owner options
List your home for rent
$4,096/mo
Rent Zestimate®
Find your next renter with Zillow Rental Manager. Plus, with online applications, you can quickly screen prospective tenants – for free.
$4,096/mo
Rent Zestimate®
Refinance and save
$4,771/mo
Est. payment
Refinancing to a lower rate could help reduce your monthly payments and save thousands over the life of the loan.
$4,771/mo
Est. payment
Explore your selling options
Work with a Zillow partner agent
Leverage their expertise and Zillow's premium Showcase listings to get your home seen by more buyers.
Get startedList with your own agent
Get your home in front of millions of buyers by listing it on Zillow.
Learn how to do itSell it yourself
Take full control of how buyers see your home on Zillow by listing For Sale by Owner (FSBO).
List your homeWhat's special
Zillow last checked:
Listing updated:
Listed by:
Victoria Dickinson 302-463-4720,
Patterson-Schwartz - Greenville
Bought with:
Sharon Immediato, R3-319435
BHHS Fox & Roach - Hockessin
Source: Bright MLS,MLS#: PACT2062768
Facts & features
Interior
Bedrooms & bathrooms
- Bedrooms: 5
- Bathrooms: 3
- Full bathrooms: 2
- 1/2 bathrooms: 1
- Main level bathrooms: 2
- Main level bedrooms: 1
Basement
- Area: 0
Heating
- Heat Pump, Propane
Cooling
- Central Air, Electric
Appliances
- Included: Water Heater
- Laundry: Main Level
Features
- Attic, Breakfast Area, Crown Molding, Entry Level Bedroom, Family Room Off Kitchen, Floor Plan - Traditional, Formal/Separate Dining Room, Eat-in Kitchen, Kitchen Island, Primary Bath(s), Walk-In Closet(s)
- Flooring: Carpet
- Basement: Full,Walk-Out Access
- Number of fireplaces: 1
- Fireplace features: Wood Burning
Interior area
- Total structure area: 3,370
- Total interior livable area: 3,370 sqft
- Finished area above ground: 3,370
- Finished area below ground: 0
Property
Parking
- Total spaces: 6
- Parking features: Garage Faces Side, Inside Entrance, Attached, Driveway
- Attached garage spaces: 2
- Uncovered spaces: 4
Accessibility
- Accessibility features: None
Features
- Levels: Two
- Stories: 2
- Patio & porch: Deck
- Exterior features: Rain Gutters
- Pool features: None
Lot
- Size: 1 Acres
Details
- Additional structures: Above Grade, Below Grade
- Parcel number: 6204 0293.1100
- Zoning: R10
- Special conditions: Standard
Construction
Type & style
- Home type: SingleFamily
- Architectural style: Cape Cod,Traditional
- Property subtype: Single Family Residence
Materials
- Stone, Stucco, Wood Siding
- Foundation: Concrete Perimeter
Condition
- New construction: No
- Year built: 1994
Utilities & green energy
- Electric: 200+ Amp Service
- Sewer: On Site Septic
- Water: Public
Community & HOA
Community
- Subdivision: Millstream Ridge
HOA
- Has HOA: Yes
- HOA fee: $400 annually
- HOA name: MILLSTREAM RIDGE HOA
Location
- Region: Kennett Square
- Municipality: KENNETT TWP
Financial & listing details
- Price per square foot: $202/sqft
- Tax assessed value: $252,000
- Annual tax amount: $10,077
- Date on market: 4/2/2024
- Listing agreement: Exclusive Right To Sell
- Inclusions: All Appliances "as Is"
- Ownership: Fee Simple
Price history
| Date | Event | Price |
|---|---|---|
| 4/30/2024 | Sold | $680,000-0.7%$202/sqft |
Source:  Bright MLS #PACT2062768 Report a problem Bright MLS #PACT2062768 Report a problem | ||
| 4/8/2024 | Pending sale | $685,000$203/sqft |
Source: Bright MLS #PACT2062768 Report a problem | ||
| 4/5/2024 | Contingent | $685,000$203/sqft |
Source: Bright MLS #PACT2062768 Report a problem | ||
| 4/2/2024 | Listed for sale | $685,000$203/sqft |
Source: Bright MLS #PACT2062768 Report a problem | ||
Public tax history
Tax history is unavailable.
Neighborhood: 19348
Nearby homes
- $680,0004 bd2 ba3.6k sqft113 Twin Creek Dr, Kennett Square, PA 19348Sold
- $890,0004 bd5 ba3.8k sqft111 Twin Creek Ln, Kennett Square, PA 19348Sold
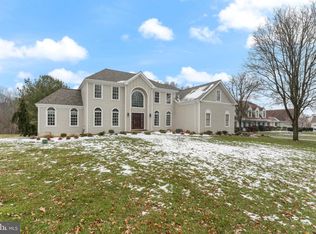
- $890,0005 bd3 ba3.8k sqft111 Twin Creek Dr, Kennett Square, PA 19348Sold
- $750,0004 bd2 ba3.4k sqft115 Twin Creek Dr, Kennett Square, PA 19348Sold
- $750,0004 bd3 ba3.4k sqft115 Twin Creek Ln, Kennett Square, PA 19348Sold
- $854,1005 bd4 ba4.4k sqft109 Twin Creek Dr, Kennett Square, PA 19348Off Market
- $927,7005 bd4 ba4.1k sqft110 Twin Creek Dr, Kennett Square, PA 19348Off Market
- $963,1005 bd5 ba4.7k sqft112 Twin Creek Dr, Kennett Square, PA 19348Off Market
Nearby schools
GreatSchools rating
- NAMary D Lang Kindergarten CenterGrades: KDistance: 1.4 mi
- 8/10Kennett Middle SchoolGrades: 6-8Distance: 4 mi
- 6/10Kennett High SchoolGrades: 9-12Distance: 1 mi
Schools provided by the listing agent
- District: Kennett Consolidated
Source: Bright MLS. This data may not be complete. We recommend contacting the local school district to confirm school assignments for this home.
Get a cash offer in 3 minutes
Find out how much your home could sell for in as little as 3 minutes with a no-obligation cash offer.
Estimated market value
$753,600
Get a cash offer in 3 minutes
Find out how much your home could sell for in as little as 3 minutes with a no-obligation cash offer.
Estimated market value
$753,600
- Pennsylvania
- Chester County
- Kennett Square
- 19348
- 113 Twin Creek Ln
Nearby cities
Nearby neighborhoods
Nearby zip codes
Other Kennett Square Topics
