Skip main navigation
Sold for $242,000
Street View
  • $242,000

    113 Tyler Ave, Woodlyn, PA 19094

    2beds
    840sqft
    Single Family Residence
    Built in 1955
    3,485 Square Feet Lot
    $266,100 Zestimate®
    $288/sqft
    $1,750 Estimated rent

    Home value

    $266,100

    $253,000 - $279,000

    $1,750/mo

    Zestimate® history
    Loading
    Loading...

    Owner options

    List your home for rent

    $1,750/mo

    Rent Zestimate®

    Find your next renter with Zillow Rental Manager. Plus, with online applications, you can quickly screen prospective tenants – for free.

    Learn more

    $1,750/mo

    Rent Zestimate®

    Refinance and save

    $1,760/mo

    Est. payment

    Refinancing to a lower rate could help reduce your monthly payments and save thousands over the life of the loan.

    See today's rates

    $1,760/mo

    Est. payment

    Explore your selling options

    Work with a Zillow partner agent

    Leverage their expertise and Zillow's premium Showcase listings to get your home seen by more buyers.

    Get started

    List with your own agent

    Get your home in front of millions of buyers by listing it on Zillow.

    Learn how to do it

    Sell it yourself

    Take full control of how buyers see your home on Zillow by listing For Sale by Owner (FSBO).

    List your home

    What's special

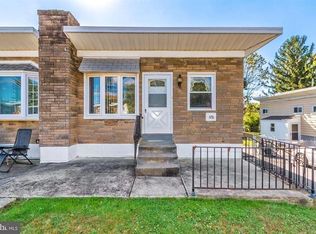
    Welcome to your new home at 113 Tyler Avenue, a charming one-story residence perfect for first-time homebuyers, those looking to downsize, savvy investors and everyone in-between. This delightful 2-bedroom, 1-bath gem offers a harmonious blend of comfort, style, and convenience. As you step inside, you'll immediately notice the warm and welcoming atmosphere. The main living area boasts gleaming hardwood floors that add a touch of elegance and simplicity. The open-concept design ensures a seamless flow from the living room to the dining area, making it perfect for both everyday living and entertaining guests. The home features two generously sized bedrooms, each adorned with plush carpeting that enhances the cozy and comfortable ambiance. Ample closet space provides plenty of storage, while large windows allow natural light to fill the rooms, creating a bright and airy feel. The well-appointed bathroom is designed with modern fixtures and a clean, contemporary aesthetic. Thoughtfully planned to maximize space and functionality, it ensures a comfortable daily routine. The kitchen is both practical and stylish, with a fresh coat of paint, offering ample cabinetry, modern appliances, and beautiful granite countertops with tons of space for meal preparation. Whether you're a seasoned chef or just enjoy cooking, this kitchen will meet all your needs and inspire your culinary creativity. One of the standout features of this home is the backyard, it provides a safe and secure space for children and pets to play. A sizable shed offers additional storage for gardening tools, outdoor equipment, or hobbies. The backyard is perfect for summer barbecues, gardening, or simply relaxing in your own private oasis. This home offers practical updates, including a new roof and water heater, both replaced in 2023. These improvements ensure long-term durability and efficiency, giving you added peace of mind. Don’t miss the opportunity to make this delightful home your own. Schedule a viewing today and discover the endless possibilities this charming home has to offer.

    Zillow last checked:

    Listing updated:

    Listed by:

    Jennifer Westlake 610-609-1159,

    Keller Williams Main Line

    Bought with:

    Christa Fiorelli, RS312029

    EXP Realty, LLC

    Source: Bright MLS,MLS#: PADE2068440MLS Logo

    Facts & features

    Interior

    Bedrooms & bathrooms
    • Bedrooms: 2
    • Bathrooms: 1
    • Full bathrooms: 1
    • Main level bathrooms: 1
    • Main level bedrooms: 2
    Basement
    • Area: 0
    Heating
    • Forced Air, Natural Gas
    Cooling
    • Central Air, Natural Gas
    Appliances
    • Included: Microwave, Dishwasher, Dryer, Oven/Range - Gas, Refrigerator, Washer, Water Heater, Gas Water Heater
    Features
    • Breakfast Area, Ceiling Fan(s), Dining Area, Entry Level Bedroom, Floor Plan - Traditional, Kitchen - Galley, Recessed Lighting, Bathroom - Tub Shower, Upgraded Countertops, Other
    • Flooring: Hardwood, Carpet, Tile/Brick, Wood
    • Windows: Window Treatments
    • Basement: Full,Exterior Entry
    • Has fireplace: No
    Interior area
    • Total structure area: 840
    • Total interior livable area: 840 sqft
    • Finished area above ground: 840
    • Finished area below ground: 0

    Property

    Parking
    • Total spaces: 2
    • Parking features: Asphalt, Driveway, On Street
    • Uncovered spaces: 2
    Accessibility
    • Accessibility features: None
    Features
    • Levels: One
    • Stories: 1
    • Exterior features: Awning(s), Lighting, Rain Gutters, Sidewalks, Street Lights, Other
    • Pool features: None
    Lot
    • Size: 3,485 sqft
    • Dimensions: 35.00 x 102.96
    Details
    • Additional structures: Above Grade, Below Grade
    • Parcel number: 38020191100
    • Zoning: RES
    • Special conditions: Standard

    Construction

    Type & style
    • Home type: SingleFamily
    • Architectural style: Ranch/Rambler
    • Property subtype: Single Family Residence
    • Attached to another structure: Yes
    Materials
    • Vinyl Siding, Brick
    • Foundation: Block
    • Roof: Flat
    Condition
    • Good
    • New construction: No
    • Year built: 1955

    Utilities & green energy

    • Sewer: Public Sewer
    • Water: Public

    Community & neighborhood

    Location
    • Region: Woodlyn
    • Subdivision: None Available
    • Municipality: RIDLEY TWP

    Other

    Other facts
    • Listing agreement: Exclusive Agency
    • Listing terms: Cash,Conventional,FHA,VA Loan
    • Ownership: Fee Simple

    Price history

    DateEventPrice
    7/9/2024Sold$242,000+7.6%$288/sqft
    Source: Bright MLS #PADE2068440 Report a problem
    6/3/2024Pending sale$224,900$268/sqft
    Source: Bright MLS #PADE2068440 Report a problem
    6/1/2024Listed for sale$224,900+66.7%$268/sqft
    Source: Bright MLS #PADE2068440 Report a problem
    7/17/2015Sold$134,900$161/sqft
    Source: Public Record Report a problem
    6/2/2015Listed for sale$134,900+16.3%$161/sqft
    Source: Keller Williams Real Estate-Media #6582125 Report a problem
    5/5/2004Sold$116,000$138/sqft
    Source: Public Record Report a problem

    Public tax history

    YearProperty taxesTax assessment
    2025$4,549 +2.1%$128,340
    2024$4,456 +4.5%$128,340
    2023$4,262 +3.3%$128,340
    2022$4,126 $128,340
    2021$4,126 +959%$128,340 +79.9%
    2020$390 -1.5%$71,340
    2019$396 -89.9%$71,340
    2018$3,907 +898%$71,340
    2017$392 $71,340
    2016$392 $71,340
    2015$392 $71,340
    2014$392 +2.8%$71,340
    2013$381 +2.8%$71,340
    2012$371 +0.3%$71,340
    2011$370 +2%$71,340
    2010$362 +7.5%$71,340
    2009$337 $71,340
    2008$337 +8.3%$71,340
    2007$311 $71,340
    2006$311 $71,340
    2005$311 -2%$71,340
    2004$317 +8.5%$71,340
    2003$292 +7.9%$71,340
    2002$271 $71,340
    2000$271 $71,340

    Find assessor info on the county website

    Neighborhood: 19094

    Nearby schools

    GreatSchools rating
    Schools provided by the listing agent
    • District: Ridley

    Source: Bright MLS. This data may not be complete. We recommend contacting the local school district to confirm school assignments for this home.

    Get a cash offer in 3 minutes
    Find out how much your home could sell for in as little as 3 minutes with a no-obligation cash offer.
    Estimated market value
    $266,100
    Get a cash offer in 3 minutes
    Find out how much your home could sell for in as little as 3 minutes with a no-obligation cash offer.
    Estimated market value
    $266,100