**WOW - NEW PRICE!!! **OPEN HOUSE: SUN (8/30) 1-3PM** Welcome to 113 U Street NW, a one-of-a-kind custom residence in the heart of Bloomingdale. This expansive, full-width rowhome masterfully blends the timeless character and craftsmanship of an early-1900s Washington, DC home with thoughtfully integrated MODERN LUXURY. Adding to its exceptional versatility is a CONNECTED 2BR/2BA UNIT —ideal for short-term rental income, multigenerational living, a private guest suite, home office, or simply expanding your own living space. As the LARGEST HOME ON THE BLOCK, the property spans the full width from front to back and features abundant EASTERN-FACING WINDOWS that fill the home with natural light while maintaining remarkable privacy. Every detail has been carefully considered, from WHOLE-HOME IN-CEILING SPEAKERS and a surround sound theater system to app-controlled MOTORIZED ROLLER SHADES hot water on demand, filtered water, OWNED SOLAR PANELS, and smart home conveniences throughout. The CHEF'S KITCHEN is designed to impress with TWO DISHWASHERS, a DOUBLE OVEN, warming drawer, wine refrigerator, generous workspace from the LARGE KITCHEN ISLAND, and premium finishes that make entertaining large gatherings a breeze. Two separate washer and dryer sets provide added convenience for everyday living. The connected two-bedroom, two-bath residence offers incredible flexibility, whether you're accommodating extended family, hosting long-term guests, creating a dedicated work-from-home retreat, or generating additional income through short-term rentals. Outside, escape to your own PRIVATE BACKYARD retreat featuring a spacious deck complete with a BUILT-IN HOT TUB, outdoor television, beautifully landscaped FENCED YARD with perennial gardens, and an app-controlled irrigation system. SECURE OFF-STREET PARKING is tucked behind a motorized rear gate with convenient alley access, creating a rare combination of outdoor living, privacy, and city convenience. Located just two blocks north of Rhode Island Avenue, you'll enjoy one of DC's most vibrant dining destinations with neighborhood favorites including Red Hen, Bacio Pizzeria, Boundary Stone, Showtime Lounge, Établí, Sylvan Bakery, and Big Bear Café all just moments away. Whole Foods Market and the Metro are approximately a 15-minute walk making commuting, shopping, and enjoying everything Bloomingdale has to offer incredibly convenient. A truly exceptional home offering historic charm, modern luxury, flexible living options, and an unbeatable location in one of Washington's most sought-after neighborhoods. Owner is the listing agent. Some photos have been digitally altered and some features shown may not be present.
Under contract
Price cut: $40.1K (8/20)
$1,649,900
113 U St NW, Washington, DC 20001
6beds
3,382sqft
Townhouse
Built in 1906
1,700 Square Feet Lot
$-- Zestimate®
$488/sqft
$-- HOA
What's special
App-controlled motorized roller shadesApp-controlled irrigation systemOwned solar panelsHot water on demandPrivate backyard retreatSmart home conveniences throughoutExpansive full-width rowhome
- 83 days
- 150
- 1
Zillow last checked:
Listing updated:
Listed by:
David Bediz 202-352-8456,
RLAH @properties,
Listing Team: Bediz Group, LLC
Source: Bright MLS,MLS#: DCDC2271928
Facts & features
Interior
Bedrooms & bathrooms
- Bedrooms: 6
- Bathrooms: 5
- Full bathrooms: 4
- 1/2 bathrooms: 1
- Main level bathrooms: 1
Basement
- Area: 1060
Heating
- Hot Water, Natural Gas
Cooling
- Central Air, Ceiling Fan(s), Ductless, Electric
Appliances
- Included: Microwave, Cooktop, Dishwasher, Disposal, Dryer, Dual Flush Toilets, ENERGY STAR Qualified Washer, Ice Maker, Instant Hot Water, Double Oven, Oven, Range Hood, Refrigerator, Six Burner Stove, Stainless Steel Appliance(s), Tankless Water Heater, Gas Water Heater
- Laundry: Upper Level
Features
- Dining Area, Bar, Crown Molding, Open Floorplan, Kitchen Island, Sound System, Upgraded Countertops, Wine Storage
- Flooring: Hardwood, Wood
- Windows: Window Treatments
- Has basement: No
- Has fireplace: No
Interior area
- Total structure area: 3,392
- Total interior livable area: 3,382 sqft
- Finished area above ground: 2,332
- Finished area below ground: 1,050
Property
Parking
- Parking features: Parking Space Conveys, Driveway
- Has uncovered spaces: Yes
Accessibility
- Accessibility features: None
Features
- Levels: Four
- Stories: 4
- Patio & porch: Deck
- Exterior features: Lighting
- Pool features: None
- Has spa: Yes
- Spa features: Bath, Hot Tub
Lot
- Size: 1,700 Square Feet
- Features: Unknown Soil Type
Details
- Additional structures: Above Grade, Below Grade
- Parcel number: 3116//0002
- Zoning: RF1
- Special conditions: Standard
Construction
Type & style
- Home type: Townhouse
- Architectural style: Victorian
- Property subtype: Townhouse
Materials
- Brick
- Foundation: Brick/Mortar
Condition
- Excellent
- New construction: No
- Year built: 1906
- Major remodel year: 2017
Utilities & green energy
- Sewer: Public Sewer
- Water: Public
Community & HOA
Community
- Security: Electric Alarm, Fire Sprinkler System
- Subdivision: Bloomingdale
HOA
- Has HOA: No
Location
- Region: Washington
Financial & listing details
- Price per square foot: $488/sqft
- Tax assessed value: $1,126,090
- Annual tax amount: $9,454
- Date on market: 7/16/2026
- Listing agreement: Exclusive Right To Sell
- Ownership: Fee Simple
Estimated market value
Not available
Estimated sales range
Not available
Not available
Price history
| Date | Event | Price |
|---|---|---|
| 9/7/2026 | Contingent | $1,649,900$488/sqft |
Source:  Bright MLS #DCDC2271928 Report a problem Bright MLS #DCDC2271928 Report a problem | ||
| 8/20/2026 | Price change | $1,649,900-2.4%$488/sqft |
Source: Bright MLS #DCDC2271928 Report a problem | ||
| 7/16/2026 | Listed for sale | $1,690,000+125.3%$500/sqft |
Source: Bright MLS #DCDC2271928 Report a problem | ||
| 4/10/2024 | Listing removed | -- |
Source: Bright MLS #DCDC2134008 Report a problem | ||
| 3/25/2024 | Listed for rent | $5,995$2/sqft |
Source: Bright MLS #DCDC2134008 Report a problem | ||
| 4/6/2017 | Sold | $750,000$222/sqft |
Source: Public Record Report a problem | ||
Public tax history
| Year | Property taxes | Tax assessment |
|---|---|---|
| 2026 | $9,572 +1.2% | $1,126,090 +1.2% |
| 2025 | $9,454 +9.9% | $1,112,260 +1.2% |
| 2024 | $8,605 +7.3% | $1,099,390 +2.9% |
| 2023 | $8,021 +9.3% | $1,068,120 +13.4% |
| 2022 | $7,337 +3.5% | $941,820 +3.4% |
| 2021 | $7,091 +4.7% | $910,530 +4.3% |
| 2020 | $6,775 +11.3% | $872,740 +10.6% |
| 2018 | $6,085 +4.7% | $789,200 +9.7% |
| 2017 | $5,809 +10.4% | $719,670 +16.3% |
| 2016 | $5,262 +16.9% | $619,010 +16.9% |
| 2015 | $4,500 +17.2% | $529,410 +17.2% |
| 2014 | $3,840 +3.5% | $451,740 +3.5% |
| 2013 | $3,711 -0.4% | $436,600 -0.4% |
| 2012 | $3,726 | $438,380 |
| 2011 | $3,726 +45.8% | $438,380 -3.7% |
| 2010 | $2,556 +126% | $455,000 -14.1% |
| 2009 | $1,131 +13.5% | $529,690 +3.1% |
| 2007 | $996 +5.2% | $513,610 +30.9% |
| 2006 | $947 -57.3% | $392,310 +6.4% |
| 2005 | $2,220 +12% | $368,710 +31.2% |
| 2004 | $1,982 +12% | $281,030 +26.7% |
| 2003 | $1,769 +25% | $221,810 +25% |
| 2002 | $1,416 +6.1% | $177,449 +5% |
| 2001 | $1,334 | $168,999 |
Find assessor info on the county website
Monthly payment
Est. payment
Payment breakdown
Explore the cost of this home by adjusting the details. Changes won't be saved.Climate risks
Neighborhood: Bloomingdale
Nearby schools
Schools provided by the listing agent
- District: District Of Columbia Public Schools
Source: Bright MLS. This data may not be complete. We recommend contacting the local school district to confirm school assignments for this home.
Similar homes
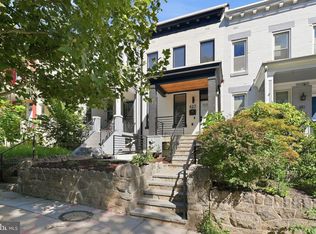
- $1,595,0006 bd5 ba3.7k sqft623 Columbia Rd NW, Washington, DC 20001For Sale
 MLS ID #DCDC2282922, Hugh McDermott, TTR Sotheby's International Realty. Bright MLS
 - $1,449,9003 bd4 ba1.9k sqft1827 Vermont Ave NW, Washington, DC 20001For Sale
 MLS ID #DCDC2286824, MJ Frazier, Serhant. Bright MLS
 - $1,645,0004 bd4 ba3.3k sqft1120 5th St NW, Washington, DC 20001For Sale
 MLS ID #DCDC2280208, Kelly Brocki, Coldwell Banker Realty. Bright MLS
 - $1,500,0005 bd4 ba3.6k sqft1429 5th St NW, Washington, DC 20001For Sale
 MLS ID #DCDC2277616, Trent Heminger, Compass. Bright MLS
 - $2,150,0005 bd6 ba3k sqft2310 1st St NW, Washington, DC 20001For SaleMLS ID #DCDC2268212, Lukas Iraola, Compass. Bright MLS
- $1,649,9004 bd5 ba2.4k sqft1241 4th St NW #1, Washington, DC 20001New ConstructionMLS ID #DCDC2284906, Daniel Heider, TTR Sotheby's International Realty. Bright MLS
- $1,575,0003 bd3 ba1.9k sqft1609 8th St NW, Washington, DC 20001For SaleMLS ID #DCDC2279974, Nathan Julian Guggenheim, Washington Fine Properties, LLC. Bright MLS
- $2,149,0005 bd5 ba3.2k sqft914 Westminster St NW, Washington, DC 20001For SaleMLS ID #DCDC2268848, Andrew Pariser, Long & Foster Real Estate, Inc.. Bright MLS
- $1,695,0007 bd4 ba3.4k sqft3161 18th St NW, Washington, DC 20010For SaleMLS ID #DCDC2281680, Megan Conway, Compass. Bright MLS
- $1,150,0004 bd4 ba2.7k sqft54 Rhode Island Ave NE, Washington, DC 20002For SaleMLS ID #DCDC2286142, Mikhael Noufal, EXP Realty, LLC. Bright MLS
- $1,089,0003 bd4 ba2.5k sqft127 U St NW, Washington, DC 20001For SaleMLS ID #DCDC2281778, Jenn Smira, Compass. Bright MLS
- $1,195,0004 bd4 ba2k sqft2214 Flagler Pl NW, Washington, DC 20001For SaleMLS ID #DCDC2274854, Michael Brennan, Compass. Bright MLS
- $1,850,0005 bd4 ba2.7k sqft1233 S St NW, Washington, DC 20009For SaleMLS ID #DCDC2274870, Rachael Hesling, TTR Sotheby's International Realty. Bright MLS
- $1,949,0006 bd6 ba3.5k sqft1115 K St NE, Washington, DC 20002For SaleMLS ID #DCDC2280260, Phoenix Wright, Compass. Bright MLS
- $1,597,0004 bd4 ba2.5k sqft210 4th St SE, Washington, DC 20003For SaleMLS ID #DCDC2272716, Stefan Rahimian, EXP Realty, LLC. Bright MLS
- $899,5004 bd4 ba2k sqft8 Adams St NW, Washington, DC 20001For SaleMLS ID #DCDC2282888, Renee Peres, Compass. Bright MLS
- $2,395,0005 bd6 ba2.3k sqft1816 13th St NW, Washington, DC 20009For SaleMLS ID #DCDC2284978, Brian Smith, TTR Sotheby's International Realty. Bright MLS
- $1,749,0005 bd4 ba3.1k sqft319 C St SE, Washington, DC 20003For SaleMLS ID #DCDC2257748, Samuel Pastore, Coldwell Banker Realty - Washington. Bright MLS
- $1,995,0004 bd5 ba3k sqftOld City 2, Washington, DC 20009For SaleMLS ID #DCDC2285160, Samantha Corrigan, Washington Fine Properties, LLC. Bright MLS
- $1,675,0004 bd4 ba2.2k sqft1920 35th St NW, Washington, DC 20007For SaleMLS ID #DCDC2277582, Omar Samaha, Compass. Bright MLS
