Skip main navigation
Off market
  • Price Unknown

    113 Upland Ter, Waverly, PA 18471

    5beds
    3,500sqft
    Residential, Single Family Residence
    Built in 1988
    0.34 Acres Lot
    $-- Zestimate®
    $--/sqft
    $-- Estimated rent

    Home value

    Not available

    Estimated sales range

    Not available

    Not available

    Zestimate® history
    Loading
    Loading...

    Owner options

    List your home for rent

    Find your next renter with Zillow Rental Manager. Plus, with online applications, you can quickly screen prospective tenants – for free.

    Learn more
    Refinance and save

    Refinancing to a lower rate could help reduce your monthly payments and save thousands over the life of the loan.

    See today's rates

    Explore your selling options

    Work with a Zillow partner agent

    Leverage their expertise and Zillow's premium Showcase listings to get your home seen by more buyers.

    Get started

    List with your own agent

    Get your home in front of millions of buyers by listing it on Zillow.

    Learn how to do it

    Sell it yourself

    Take full control of how buyers see your home on Zillow by listing For Sale by Owner (FSBO).

    List your home

    What's special

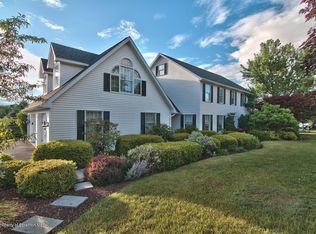
    Come and see a truly impeccable home. Features include 4-5 bedrooms, custom Kitchen, central air, security, in-law suite, walkout basement, fenced yard, interior/exterior sound system, outdoor fireplace and an amazing deck with views of Glen Oak Country club golf course. This home has it all and more. A perfect blend of New England Colonial with a bold, modern flair. Furniture for sale separately, Baths: 1 Bath Lev 2,Full Bath - Master,Modern,1 Half Lev 1,1 Bath Lev L, Beds: 1 Bed LL,2+ Bed 2nd,Mstr 2nd, SqFt Fin - Main: 1250.00, SqFt Fin - 3rd: 0.00, Tax Information: Available, Formal Dining Room: Y, Ultra Modern: Y, SqFt Fin - 2nd: 1250.00, Additional Info: All measurements are approximate and not guaranteed. There is also a lawn sprinkler system installed.

    This property is not currently displayed as for sale or rent on Zillow. This may be different from what's on other websites or public sources.

    Zillow last checked:

    Listing updated:

    Listed by:

    Christoper A Shiner,

    O BOYLE REAL ESTATE LLC

    Bought with:

    NON MEMBER

    NON MEMBER

    Source: GSBR as distributed by MLS GRID,MLS#: 133MLS Logo

    Facts & features

    Interior

    Bedrooms & bathrooms
    • Bedrooms: 5
    • Bathrooms: 4
    • Full bathrooms: 3
    • 1/2 bathrooms: 1
    Primary bedroom
    • Description: Trayed Ceiling, Master Suite
    • Area: 210 Square Feet
    • Dimensions: 17.5 x 12
    Bedroom 2
    • Description: Wall-Wall
    • Area: 182 Square Feet
    • Dimensions: 14 x 13
    Bedroom 3
    • Description: Wall-Wall
    • Area: 132 Square Feet
    • Dimensions: 12 x 11
    Bedroom 4
    • Description: Wall-Wall
    • Area: 156 Square Feet
    • Dimensions: 13 x 12
    Bedroom 5
    • Description: Walk-In Closet, Attached Bath
    • Area: 144 Square Feet
    • Dimensions: 12 x 12
    Bathroom 1
    • Description: Off Master W/ Whirlpool Tub & Sep Shower
    • Area: 110 Square Feet
    • Dimensions: 11 x 10
    Bathroom 2
    • Description: Sepelli Cabinets, Skylight,Tile
    • Area: 45 Square Feet
    • Dimensions: 7.5 x 6
    Bathroom 3
    • Description: Tile
    • Area: 64 Square Feet
    • Dimensions: 8 x 8
    Bathroom 4
    • Description: Crown Moldings
    • Area: 24 Square Feet
    • Dimensions: 6 x 4
    Dining room
    • Description: Crown Moldings, Chair Rail
    • Area: 156 Square Feet
    • Dimensions: 13 x 12
    Family room
    • Description: Stone Fireplace, Custom Built-Ins
    • Area: 170 Square Feet
    • Dimensions: 17 x 10
    Family room
    • Description: Fireplace, Columns,Tile, W/W
    • Area: 725 Square Feet
    • Dimensions: 29 x 25
    Kitchen
    • Description: Custom Sepelli Cabinets, Granite
    • Area: 308 Square Feet
    • Dimensions: 22 x 14
    Laundry
    • Description: Tile, Sepelli Cabinets
    • Area: 36 Square Feet
    • Dimensions: 6 x 6
    Living room
    • Description: Crown Moldings,Pillars,Accent Lighting
    • Area: 238 Square Feet
    • Dimensions: 17 x 14
    Heating
    • Forced Air, Zoned, Natural Gas
    Cooling
    • Central Air
    Appliances
    • Included: Built-In Electric Oven, Washer, Refrigerator, Range, Dishwasher, Disposal, Dryer
    Features
    • Entrance Foyer, Drywall, Walk-In Closet(s), Wet Bar, Kitchen Island, In-Law Floorplan, Eat-in Kitchen
    • Flooring: Carpet, Tile, Concrete
    • Windows: Skylight(s)
    • Basement: Exterior Entry,Heated,Walk-Out Access,Full
    • Attic: Attic Storage,Floored,Pull Down Stairs
    • Number of fireplaces: 3
    • Fireplace features: Gas, Wood Burning, Stone, Outside, Living Room
    Interior area
    • Total structure area: 3,500
    • Total interior livable area: 3,500 sqft
    • Finished area above ground: 2,500
    • Finished area below ground: 1,000

    Property

    Parking
    • Total spaces: 2
    • Parking features: Concrete, Garage Door Opener, Driveway
    • Garage spaces: 2
    • Has uncovered spaces: Yes
    Features
    • Levels: Two,One and One Half
    • Stories: 2
    • Patio & porch: Deck, Patio
    • Exterior features: Other
    • Has spa: Yes
    • Fencing: Fenced
    • Frontage length: 140.00
    Lot
    • Size: 0.34 Acres
    • Dimensions: 140 x 108
    • Features: Landscaped, Rectangular Lot, Level
    Details
    • Additional structures: Shed(s)
    • Parcel number: 0800402001504
    • Zoning description: Residential

    Construction

    Type & style
    • Home type: SingleFamily
    • Architectural style: Colonial
    • Property subtype: Residential, Single Family Residence
    Materials
    • Vinyl Siding
    • Roof: Composition,Wood
    Condition
    • New construction: No
    • Year built: 1988

    Utilities & green energy

    • Electric: Circuit Breakers
    • Sewer: Public Sewer
    • Water: Public

    Community & HOA

    Community
    • Subdivision: Waverly Acres
    Location
    • Region: Waverly

    Financial & listing details

    • Tax assessed value: $35,000
    • Annual tax amount: $6,461
    • Date on market: 12/6/2023
    • Cumulative days on market: 258 days
    • Listing terms: Cash,Conventional
    • Exclusions: No
    • Road surface type: Paved

    Price history

    DateEventPrice
    9/13/2013Sold$400,000+81.8%$114/sqft
    Source: GSBR as distributed by MLS GRID #133 Report a problem
    11/30/1999Sold$220,000$63/sqft
    Source: GSBR as distributed by MLS GRID #019315 Report a problem

    Public tax history

    Tax history is unavailable.

    Neighborhood: 18471

    Nearby schools

    GreatSchools rating