** Professional Photos coming 4/17** Showings to start 4/21 Presenting a unique opportunity in North Wales—an inviting residence designed to accommodate the lifestyle you envision. Situated on a tranquil cul-de-sac, 113 Usher Lane is a stunning home crafted for those moving up from a smaller space yet seeking comfort, functionality, and a touch of elegance. Built in 2001, this spacious abode features a generous layout with 5,600 square feet of living space, encompassing four well-appointed bedrooms and three and a half bathrooms. Each bedroom offers ample space and is suited to cater to the diverse needs of a growing household or frequent hosting of guests. The heart of this home is undoubtedly the kitchen—a delightful hub for daily gatherings and culinary adventures. Here, you’ll find white cabinets complemented by a modern double oven, an island for casual meals or entertaining, and a bounty of storage options. Off the kitchen, a mudroom featuring laundry facilities adds convenience to busy lifestyles, streamlining day-to-day tasks. One of the standout features is the sunroom adjoining the kitchen area, providing a serene space to unwind while enjoying views of the inground saltwater pool. The seamless flow from the kitchen to the sunroom and beyond creates an inviting indoor-outdoor atmosphere ideal for relaxation and entertaining. Imagine gathering around the gas fireplace in the family room, marked by its two-story ceiling and tasteful inlaid carpet, creating a cozy yet grand ambiance. A versatile home office adjacent to this space offers an idyllic work-from-home setting or a quiet retreat for study and reflection. Conveniently accommodating spatial demands, the house features both front and back staircases—a thoughtful design element promoting ease of movement throughout the home. The primary suite stands out as a sanctuary of rest, promising comfort with its generous proportions. For additional recreation and utility, the finished basement expands your living area to suit various needs—a game room, fitness studio, or media area. This home’s layout is flexible, meeting the evolving needs of its residents with ease. Location-wise, you can benefit from North Wales' excellent connectivity, residing close to major highways including Routes 309 and 202, facilitating straightforward commutes to Philadelphia and beyond. This advantageous proximity to thoroughfares means you're never far from city amenities while still cherishing suburban tranquility. Nearby parks offer recreational escapes, perfect for those who value outdoor leisure time. An opportunity not to be missed for those eagerly moving from a smaller residence to a home that supports both growth and aspirations. This property promises a place to live and a space to thrive.
Sold for $1,200,000
$1,200,000
113 Usher Ln, North Wales, PA 19454
4beds
4,663sqft
Single Family Residence
Built in 2001
0.58 Acres Lot
$1,230,100 Zestimate®
$257/sqft
$5,960 Estimated rent
Home value
$1,230,100
$1.14M - $1.33M
$5,960/mo
Zestimate® history
Owner options
List your home for rent
$5,960/mo
Rent Zestimate®
Find your next renter with Zillow Rental Manager. Plus, with online applications, you can quickly screen prospective tenants – for free.
$5,960/mo
Rent Zestimate®
Refinance and save
$6,333/mo
Est. payment
Refinancing to a lower rate could help reduce your monthly payments and save thousands over the life of the loan.
$6,333/mo
Est. payment
Explore your selling options
Work with a Zillow partner agent
Leverage their expertise and Zillow's premium Showcase listings to get your home seen by more buyers.
Get startedList with your own agent
Get your home in front of millions of buyers by listing it on Zillow.
Learn how to do itSell it yourself
Take full control of how buyers see your home on Zillow by listing For Sale by Owner (FSBO).
List your homeWhat's special
Zillow last checked:
Listing updated:
Listed by:
Gerrie Russella 484-686-5180,
Keller Williams Real Estate-Blue Bell
Bought with:
Jon Orens, RM052089A
Orens Brothers Real Estate Inc
Source: Bright MLS,MLS#: PAMC2135804
Facts & features
Interior
Bedrooms & bathrooms
- Bedrooms: 4
- Bathrooms: 4
- Full bathrooms: 3
- 1/2 bathrooms: 1
- Main level bathrooms: 1
Basement
- Area: 0
Heating
- Forced Air, Natural Gas
Cooling
- Central Air, Electric
Appliances
- Included: Cooktop, Microwave, Dishwasher, Disposal, Double Oven, Oven/Range - Gas, Refrigerator, Water Heater, Gas Water Heater
- Laundry: Main Level
Features
- Breakfast Area, Butlers Pantry, Ceiling Fan(s), Crown Molding, Family Room Off Kitchen, Open Floorplan, Kitchen Island, Recessed Lighting, Walk-In Closet(s), Dry Wall, Cathedral Ceiling(s), 9'+ Ceilings, 2 Story Ceilings
- Flooring: Hardwood, Carpet, Wood
- Basement: Finished,Full
- Number of fireplaces: 1
- Fireplace features: Mantel(s), Marble, Wood Burning
Interior area
- Total structure area: 4,663
- Total interior livable area: 4,663 sqft
- Finished area above ground: 4,663
- Finished area below ground: 0
Property
Parking
- Total spaces: 3
- Parking features: Garage Faces Side, Garage Door Opener, Inside Entrance, Asphalt, Attached
- Attached garage spaces: 3
- Has uncovered spaces: Yes
Accessibility
- Accessibility features: None
Features
- Levels: Two
- Stories: 2
- Patio & porch: Patio
- Exterior features: Sidewalks
- Has private pool: Yes
- Pool features: Salt Water, Heated, Private
- Fencing: Back Yard
Lot
- Size: 0.58 Acres
- Dimensions: 228.00 x 0.00
- Features: Cul-De-Sac
Details
- Additional structures: Above Grade, Below Grade
- Parcel number: 460003938084
- Zoning: R-1
- Special conditions: Standard
Construction
Type & style
- Home type: SingleFamily
- Architectural style: Colonial
- Property subtype: Single Family Residence
Materials
- Vinyl Siding, Stone
- Foundation: Concrete Perimeter
- Roof: Architectural Shingle
Condition
- Very Good
- New construction: No
- Year built: 2001
Utilities & green energy
- Electric: 200+ Amp Service
- Sewer: Public Sewer
- Water: Public
- Utilities for property: Underground Utilities
Community & HOA
Community
- Subdivision: Ests At Windlestra
HOA
- Has HOA: No
Location
- Region: North Wales
- Municipality: MONTGOMERY TWP
Financial & listing details
- Price per square foot: $257/sqft
- Tax assessed value: $415,160
- Annual tax amount: $16,419
- Date on market: 4/21/2025
- Listing agreement: Exclusive Right To Sell
- Listing terms: Conventional,Cash
- Inclusions: Refrigerator, Pool Equipment, Pool Table
- Exclusions: Washer, Dryer, Basement Fridge
- Ownership: Fee Simple
Price history
| Date | Event | Price |
|---|---|---|
| 5/21/2025 | Sold | $1,200,000+4.2%$257/sqft |
Source:  Bright MLS #PAMC2135804 Report a problem Bright MLS #PAMC2135804 Report a problem | ||
| 4/22/2025 | Pending sale | $1,152,000$247/sqft |
Source: Bright MLS #PAMC2135804 Report a problem | ||
| 4/21/2025 | Listed for sale | $1,152,000+56.8%$247/sqft |
Source: Bright MLS #PAMC2135804 Report a problem | ||
| 9/8/2018 | Listing removed | $734,900$158/sqft |
Source: CB Realty Corp-Lansdale #1001542994 Report a problem | ||
| 6/19/2018 | Price change | $734,900-1.4%$158/sqft |
Source: CB Realty Corp-Lansdale #1001542994 Report a problem | ||
| 5/22/2018 | Listed for sale | $745,000-0.7%$160/sqft |
Source: CB Realty Corp-Lansdale #1001542994 Report a problem | ||
| 10/26/2017 | Listing removed | $749,900$161/sqft |
Source: Coldwell Banker Preferred - Blue Bell Office #6989143 Report a problem | ||
| 6/29/2017 | Price change | $749,900-6.1%$161/sqft |
Source: Coldwell Banker Preferred - Blue Bell Office #6989143 Report a problem | ||
| 4/18/2017 | Price change | $799,000-6%$171/sqft |
Source: Coldwell Banker Preferred - Blue Bell Office #6927764 Report a problem | ||
| 2/15/2017 | Listed for sale | $850,000+53.2%$182/sqft |
Source: Coldwell Banker Preferred - Blue Bell Office #6927764 Report a problem | ||
| 2/7/2002 | Sold | $554,678$119/sqft |
Source: Public Record Report a problem | ||
Public tax history
| Year | Property taxes | Tax assessment |
|---|---|---|
| 2025 | $16,226 +6.3% | $415,160 |
| 2024 | $15,259 | $415,160 |
| 2023 | $15,259 +7% | $415,160 |
| 2022 | $14,257 +6.4% | $415,160 |
| 2021 | $13,405 +2.7% | $415,160 |
| 2020 | $13,051 +1.9% | $415,160 |
| 2019 | $12,807 +2.8% | $415,160 |
| 2018 | $12,459 +3% | $415,160 |
| 2017 | $12,097 +2% | $415,160 |
| 2016 | $11,862 +2.7% | $415,160 |
| 2015 | $11,552 +1.7% | $415,160 |
| 2014 | $11,354 +1.4% | $415,160 |
| 2013 | $11,197 +1.4% | $415,160 |
| 2012 | $11,043 +1.8% | $415,160 |
| 2011 | $10,853 +2.4% | $415,160 |
| 2010 | $10,597 +3.2% | $415,160 |
| 2009 | $10,265 +3.6% | $415,160 |
| 2008 | $9,906 +2.1% | -- |
| 2007 | $9,698 +2.9% | -- |
| 2006 | $9,424 +2.5% | -- |
| 2005 | $9,195 +3.6% | -- |
| 2004 | $8,877 +3.4% | -- |
| 2003 | $8,582 +1251.5% | -- |
| 2002 | $635 +9.3% | -- |
| 2000 | $581 | -- |
Find assessor info on the county website
Neighborhood: 19454
Nearby homes
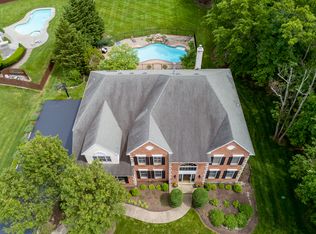
- $1,318,2004 bd5 ba5.5k sqft115 Usher Ln, North Wales, PA 19454Off Market
- $1,130,4004 bd5 ba4.3k sqft100 Nevermore Cir, North Wales, PA 19454Off Market
- $1,116,5004 bd4 ba4.8k sqft110 Usher Ln, North Wales, PA 19454Off Market
- $993,3005 bd4 ba3.6k sqft102 Nevermore Cir, North Wales, PA 19454Off Market
- $1,185,9004 bd2 ba5.1k sqft106 Usher Ln, North Wales, PA 19454Off Market
- $1,543,7005 bd5 ba5.4k sqft112 Usher Ln, North Wales, PA 19454Off Market
- $1,293,1004 bd5 ba6.8k sqft108 Usher Ln, North Wales, PA 19454Off Market
- $1,164,4004 bd3 ba4.3k sqft114 Usher Ln, North Wales, PA 19454Off Market
Nearby schools
GreatSchools rating
- 8/10Montgomery El SchoolGrades: K-6Distance: 1.1 mi
- 10/10Pennbrook Middle SchoolGrades: 7-9Distance: 3.6 mi
- 9/10North Penn Senior High SchoolGrades: 10-12Distance: 5.9 mi
Schools provided by the listing agent
- High: North Penn Senior
- District: North Penn
Source: Bright MLS. This data may not be complete. We recommend contacting the local school district to confirm school assignments for this home.
Get a cash offer in 3 minutes
Find out how much your home could sell for in as little as 3 minutes with a no-obligation cash offer.
Estimated market value
$1,230,100
Get a cash offer in 3 minutes
Find out how much your home could sell for in as little as 3 minutes with a no-obligation cash offer.
Estimated market value
$1,230,100
- Pennsylvania
- Montgomery County
- North Wales
- 19454
- 113 Usher Ln
Nearby cities
Nearby zip codes
Other North Wales Topics
