Skip main navigation
Accepting back-up offers
  • $284,900

    113 Valderrama Dr, Haskell, AR 72015

    3beds
    2,136sqft
    : 
    $1,811/mo
    Get pre-qualified
    Single Family Residence
    Built in 2006
    0.44 Acres Lot
    $282,900 Zestimate®
    $133/sqft
    $10/mo HOA

    What's special

    Outdoor patio areaSplit floor planDetached storage building conveysExpansive en-suite bathCozy gas fireplace
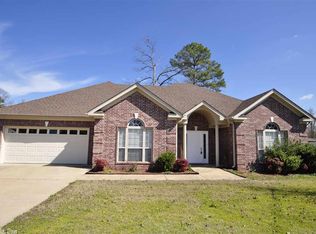
    Welcome home! This 3 bedroom, 2 bath home offers comfortable living in Haskell's golf course community. The spacious living room features a cozy gas fireplace, while the split floor plan, provides privacy and a primary suite that boasts a tray ceiling and expansive en-suite bath. Enjoy relaxing in the outdoor patio area. Detached storage building conveys. Residents of Silver Springs have access to outstanding neighborhood amenities, including: a 9-hole golf course, a club house, pickleball courts and tennis courts. Conveniently located within a peaceful setting but within minutes of Harmony Grove Schools and the new Buccee's scheduled to open in August. Property is sold as-is. *Agents Please Review Remarks*
    18 days
    |
    602
    |
    56
    |

    Likely to sell faster than

    Zillow last checked:

    Listing updated:

    Listed by:

    Cynthia Cooper Trammel 501-553-7203,

    Resource Realty 501-214-8888

    Source: CARMLS,MLS#: 26031364MLS Logo

      Facts & features

      Interior

      Bedrooms & bathrooms
      • Bedrooms: 3
      • Bathrooms: 2
      • Full bathrooms: 2
      Rooms
      • Room types: Great Room
      Dining room
      • Features: Separate Dining Room
      Heating
      • Natural Gas
      Cooling
      • Gas
      Appliances
      • Included: Free-Standing Range, Microwave, Electric Range, Dishwasher, Disposal, Gas Water Heater
      • Laundry: Washer Hookup, Electric Dryer Hookup, Laundry Room
      Features
      • Walk-In Closet(s), Ceiling Fan(s), Granite Counters, Sheet Rock, Tray Ceiling(s), Guest Bedroom/Main Lv, Primary Bed. Sitting Area
      • Flooring: Carpet, Tile, Wood
      • Windows: Window Treatments
      • Basement: None
      • Has fireplace: Yes
      • Fireplace features: Gas Logs Present
      Interior area
      • Total structure area: 2,136
      • Total interior livable area: 2,136 sqft

      Property

      Parking
      • Total spaces: 2
      • Parking features: Garage, Garage Faces Side, Two Car
      • Has garage: Yes
      Features
      • Levels: One
      • Stories: 1
      • Patio & porch: Patio
      • Fencing: Partial,Wood
      • Waterfront features: Creek
      Lot
      • Size: 0.44 Acres
      • Dimensions: 127' x 131' x 143' x 155'
      • Features: Level, Subdivided
      Details
      • Parcel number: 86002490259
      • Zoning: Residentai

      Construction

      Type & style
      • Home type: SingleFamily
      • Architectural style: Traditional
      • Property subtype: Single Family Residence
      Materials
      • Brick
      • Foundation: Slab
      • Roof: Composition
      Condition
      • New construction: No
      • Year built: 2006

      Utilities & green energy

      • Electric: Elec-Municipal (+Entergy)
      • Gas: Gas-Natural
      • Sewer: Public Sewer
      • Water: Public
      • Utilities for property: Natural Gas Connected

      Community & HOA

      Community
      • Features: Tennis Court(s), Clubhouse, Mandatory Fee, Golf, Other
      • Subdivision: SILVER SPRINGS PH II
      HOA
      • Has HOA: Yes
      • Services included: Private Roads
      • HOA fee: $120 annually
      Location
      • Region: Haskell

      Financial & listing details

      • Price per square foot: $133/sqft
      • Tax assessed value: $216,560
      • Annual tax amount: $2,622
      • Date on market: 8/1/2026
      • Listing terms: Cash,Conventional,FHA,VA Loan,USDA Loan
      • Road surface type: Paved

        Estimated market value

        $282,900

        $269,000 - $297,000

        $1,843/mo

        Price history

        DateEventPrice
        8/1/2026Listed for sale$284,900$133/sqft
        Source: CARMLS #26031364 Report a problem
        6/27/2026Listing removed$284,900$133/sqft
        Source: CARMLS #26021715 Report a problem
        5/30/2026Listed for sale$284,900+40.3%$133/sqft
        Source: CARMLS #26021715 Report a problem
        12/5/2007Sold$203,000-1.5%$95/sqft
        Source: Public Record Report a problem
        8/8/2006Sold$206,000+724%$96/sqft
        Source: Public Record Report a problem
        2/3/2005Sold$25,000$12/sqft
        Source: Public Record Report a problem

        Public tax history

        YearProperty taxesTax assessment
        2025$2,622 -3.7%$36,220
        2024$2,722 -2.7%$36,220
        2023$2,797 -1.8%$36,220
        2022$2,847 -0.1%$36,220
        2021$2,851 $36,220 -9.2%
        2020$2,851 +3.7%$39,890
        2019$2,749 -0.9%$39,890
        2018$2,774 +2.2%$39,890
        2017$2,714 $39,890 +10.1%
        2016$2,714 +2.3%$36,220
        2015$2,654 $36,220
        2014$2,654 +29.7%$36,220
        2013$2,046 $36,220
        2012-- $36,220 -3.3%
        2011-- $37,460
        2010-- $37,460 -8.5%
        2009-- $40,950 -1.3%
        2008-- $41,480
        2007-- $41,480
        Find assessor info on the county website

        Monthly payment

        Est. payment

        Payment breakdown

        Explore the cost of this home by adjusting the details. Changes won't be saved.
        All calculations are estimates and provided by Zillow, Inc. for informational purposes only. Actual amounts may vary.
        HOA fees may include property taxes on listings classified as Co-Ops. Contact the listing agent and/or owner for fee details.
        See how much you could borrow to make a competitive offer.

        Climate risks

        Neighborhood: 72015

        Getting around

        1 / 100
        Car-Dependent
        27 / 100
        Somewhat Bikeable

        Nearby schools

        GreatSchools rating
        Schools provided by the listing agent
        • Elementary: Harmony Grove
        • Middle: Harmony Grove
        • High: Harmony Grove

        Source: CARMLS. This data may not be complete. We recommend contacting the local school district to confirm school assignments for this home.

        A local agent can set up tours, give advice and negotiate with sellers.

        A local lender can help you make sure your offer is ready when you are.

        Browse local experts

        Similar homes