Welcome to 113 Valley Stream Park, a tranquil mobile home nestled in the picturesque Mountain Top area, just a twenty-minute drive south of Wilkes Barre. This location offers easy access to a vibrant hub of shopping centers, attractions, amenities, and outdoor adventures. Valley Stream Park boasts an array of amenities to enhance your living experience, including 24-hour maintenance services, a bus shelter, garbage removal, on-site management, a pond, and ample storage space. Additionally, there’s a nearby municipal park that provides a variety of recreational facilities, such as basketball, tennis, volleyball courts, an ice hockey rink, a playground, a mini-golf course, and an ice cream shop. This property is designed to accommodate couples or smaller families, featuring three spacious bedrooms and one full bathroom. It has undergone a recent renovation and is now ready for its new owners to make it their own. Don’t miss out on this opportunity to make this property yours! Schedule your showing today and embark on a new chapter in your life.
Sold for $45,000
$45,000
113 Valley Stream Park, Mountain Top, PA 18707
3beds
950sqft
Manufactured Home
Built in 1984
1,306 Square Feet Lot
$-- Zestimate®
$47/sqft
$-- Estimated rent
Home value
Not available
Estimated sales range
Not available
Not available
Zestimate® history
Owner options
List your home for rent
Find your next renter with Zillow Rental Manager. Plus, with online applications, you can quickly screen prospective tenants – for free.
Refinance and save
$238/mo
Est. payment
Refinancing to a lower rate could help reduce your monthly payments and save thousands over the life of the loan.
$238/mo
Est. payment
Explore your selling options
Work with a Zillow partner agent
Leverage their expertise and Zillow's premium Showcase listings to get your home seen by more buyers.
Get startedList with your own agent
Get your home in front of millions of buyers by listing it on Zillow.
Learn how to do itSell it yourself
Take full control of how buyers see your home on Zillow by listing For Sale by Owner (FSBO).
List your homeWhat's special
Three spacious bedrooms
Zillow last checked:
Listing updated:
Listed by:
Eugene Prentice 347-356-5321,
EXP Realty, LLC
Bought with:
Eugene Prentice, RS357211
EXP Realty, LLC
Source: Bright MLS,MLS#: PALU2002186
Facts & features
Interior
Bedrooms & bathrooms
- Bedrooms: 3
- Bathrooms: 1
- Full bathrooms: 1
- Main level bathrooms: 1
- Main level bedrooms: 3
Heating
- Baseboard, Wood Stove, Electric, Wood
Cooling
- Ceiling Fan(s), Window Unit(s), Electric
Appliances
- Included: Dryer, Oven/Range - Electric, Washer, Water Heater
- Laundry: Has Laundry, Washer In Unit, Dryer In Unit
Features
- Soaking Tub, Bathroom - Tub Shower, Ceiling Fan(s), Combination Dining/Living, Combination Kitchen/Dining, Entry Level Bedroom
- Has basement: No
- Number of fireplaces: 1
- Fireplace features: Brick, Glass Doors, Wood Burning
Interior area
- Total structure area: 950
- Total interior livable area: 950 sqft
- Finished area above ground: 950
Property
Parking
- Total spaces: 2
- Parking features: Asphalt, Off Street
- Has uncovered spaces: Yes
Accessibility
- Accessibility features: 2+ Access Exits
Features
- Levels: One
- Stories: 1
- Patio & porch: Deck
- Exterior features: Rain Gutters, Play Area
- Pool features: None
- Has view: Yes
- View description: Creek/Stream, Lake, Pond, Trees/Woods
- Has water view: Yes
- Water view: Creek/Stream,Lake,Pond
- Waterfront features: Creek/Stream
- Park: Valley Stream Communities
Lot
- Size: 1,306 Square Feet
- Features: Backs to Trees, Pond, Stream/Creek
Details
- Additional structures: Above Grade
- Parcel number: NO TAX RECORD
- Lease amount: $420
- Zoning: RESIDENTIAL
- Special conditions: Standard
- Other equipment: None
Construction
Type & style
- Home type: MobileManufactured
- Architectural style: Traditional
- Property subtype: Manufactured Home
Materials
- Aluminum Siding
Condition
- Good
- New construction: No
- Year built: 1984
- Major remodel year: 2024
Utilities & green energy
- Sewer: Public Sewer
- Water: Public
Community & HOA
Community
- Security: Resident Manager, 24 Hour Security
- Subdivision: Mountain Top
HOA
- Has HOA: No
- Amenities included: Other
- Services included: Water, Trash
Location
- Region: Mountain Top
- Municipality: DORRANCE TWP
Financial & listing details
- Price per square foot: $47/sqft
- Tax assessed value: $8,800
- Annual tax amount: $8,800
- Date on market: 2/20/2025
- Listing agreement: Exclusive Right To Sell
- Listing terms: Cash,Conventional
- Ownership: Land Lease
- Body type: Single Wide
Price history
| Date | Event | Price |
|---|---|---|
| 3/31/2025 | Sold | $45,000-10%$47/sqft |
Source:  Bright MLS #PALU2002186 Report a problem Bright MLS #PALU2002186 Report a problem | ||
| 3/12/2025 | Pending sale | $50,000$53/sqft |
Source: Bright MLS #PALU2002186 Report a problem | ||
| 2/20/2025 | Listed for sale | $50,000$53/sqft |
Source: Bright MLS #PALU2002186 Report a problem | ||
Public tax history
| Year | Property taxes | Tax assessment |
|---|---|---|
| 2019 | $146 +3.4% | $8,800 |
| 2018 | $142 | $8,800 -64.2% |
| 2017 | -- | $24,600 |
| 2016 | -- | $24,600 |
| 2015 | $244 | $24,600 +5.6% |
| 2014 | -- | $23,300 -5.3% |
| 2013 | -- | $24,600 |
| 2012 | -- | $24,600 |
| 2011 | -- | $24,600 |
Find assessor info on the county website
Neighborhood: 18707
Nearby homes
- $34,000-- bd-- ba-- sqft108 Valley Stream Park, Mountain Top, PA 18707Off Market
- $56,900-- bd-- ba-- sqft110 Valley Stream Park, Mountain Top, PA 18707Off Market
- $99,800-- bd-- ba-- sqft110 Valley Stream Park, Mountain Top, PA 18707Off Market
- $74,0003 bd2 ba1.1k sqft112 Valley Stream Park, Mountain Top, PA 18707Pending
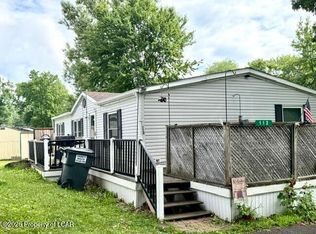
- $110,800-- bd-- ba-- sqft114 Valley Stream Park, Mountain Top, PA 18707Off Market
- $20,000-- bd-- ba-- sqft106 Valley Stream Park, Mountain top, PA 18707Off Market
- $20,000-- bd-- ba-- sqft106 Valley Stream Park, Mountain Top, PA 18707Off Market
- $8,500-- bd-- ba-- sqft116 Valley Stream Park, Mountain Top, PA 18707Off Market
Nearby schools
GreatSchools rating
- 7/10Rice El SchoolGrades: K-6Distance: 1.9 mi
- 7/10Crestwood Secondary CampusGrades: 7-12Distance: 3.2 mi
Schools provided by the listing agent
- Elementary: Fairview
- Middle: Crestwood
- High: Crestwood
- District: Crestwood
Source: Bright MLS. This data may not be complete. We recommend contacting the local school district to confirm school assignments for this home.
- Pennsylvania
- Luzerne County
- Mountain Top
- 18707
- 113 Valley Stream Park
