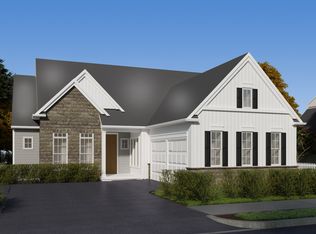
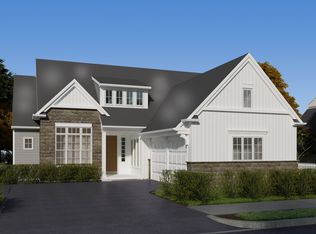
Enjoy all the benefits of a luxury single-family home with none of the maintenance. The Turner floorplan offers first-floor living at its finest in a private hilltop neighborhood where all exterior maintenance, snow removal, and lawncare is taken care of. The Conroy single-family home floorplan offers 2,625 sq ft of low maintenance first-floor living with 3 bedrooms, 2.5 bathrooms and attached 2-car garage. A large entry welcomes you into the home with direct access to both a study and formal dining room. Beyond the entry is a spacious great room overflowing into the kitchen and breakfast area. Privately tucked off the entry is a large first-floor Owner's Retreat with an oversized walk-in closet and private Owner's Bath. A 2-car side load garage is connected to the home through a dedicated friend's entry with laundry room and walk-in kitchen pantry. The Conroy comes with a full unfinished walkout basement providing plenty of storage and rec space. The second floor has a versatile upper gallery space with two bedrooms and full bath. This floorplan is only available with one final move in ready home at Chanticleer.
This property is not currently displayed as for sale or rent on Zillow. This may be different from what's on other websites or public sources.