Immaculate and well maintained, this one owner property is located on a premium lot within the neighborhood and backs to protected land that is not exposed to development. When entering the home, the dramatic two-story ceiling in the living room and dining room area gives you the feeling of spaciousness, along with 9 ft ceilings on the first floor, which allow for plenty of natural sunlight. Hardwood floors, crown molding, and electrified wall sconces add for a warm touch in this great-room area. The spacious kitchen has plenty of counter prep space and 42" cabinetry as well as a full pantry closet. There is also a designated eating area just beyond the kitchen that has a sliding door which allows for access to the oversized rear deck with Timber Tech flooring and electric awning. The main floor bedroom has access to its own private oversized full bathroom with a double bowl vanity and plenty of closet and storage space. The second level has another large owner's suite style bedroom with a cathedral ceiling and access to a full bathroom and walk-in closet. There is also a loft that lends itself to a multitude of different uses and overlooks the great-room. The lower level has a finished daylight walk-out basement with drywall and recessed lighting. There is also another slider that leads to a covered cement patio. Single layer GAF shingle roof done in 2021. Trane XB high efficiency natural gas furnace and A/C done in 2016. Bradford & White high efficiency water heater in 2016 as well. Neutral, soft color palet throughout the entire home with not one wall scuff! This house shows like a model and pride of ownership is evident!
Sold for $435,000
$435,000
113 Victoria Falls Ln, Wilmington, DE 19808
2beds
1,925sqft
Townhouse
Built in 2001
3,049 Square Feet Lot
$447,000 Zestimate®
$226/sqft
$2,480 Estimated rent
Home value
$447,000
$425,000 - $469,000
$2,480/mo
Zestimate® history
Owner options
List your home for rent
$2,480/mo
Rent Zestimate®
Find your next renter with Zillow Rental Manager. Plus, with online applications, you can quickly screen prospective tenants – for free.
$2,480/mo
Rent Zestimate®
Refinance and save
$2,756/mo
Est. payment
Refinancing to a lower rate could help reduce your monthly payments and save thousands over the life of the loan.
$2,756/mo
Est. payment
Explore your selling options
Work with a Zillow partner agent
Leverage their expertise and Zillow's premium Showcase listings to get your home seen by more buyers.
Get startedList with your own agent
Get your home in front of millions of buyers by listing it on Zillow.
Learn how to do itSell it yourself
Take full control of how buyers see your home on Zillow by listing For Sale by Owner (FSBO).
List your homeWhat's special
Protected landSliding doorCathedral ceilingCrown moldingSpacious kitchenDramatic two-story ceilingFull pantry closet
Zillow last checked:
Listing updated:
Listed by:
Brett Youngerman 302-420-7001,
Long & Foster Real Estate, Inc.
Bought with:
Kate Bianchino, RS-329263
Patterson-Schwartz - Greenville
Source: Bright MLS,MLS#: DENC2049582
Facts & features
Interior
Bedrooms & bathrooms
- Bedrooms: 2
- Bathrooms: 3
- Full bathrooms: 2
- 1/2 bathrooms: 1
- Main level bathrooms: 2
- Main level bedrooms: 1
Rooms
- Room types: Living Room, Dining Room, Bedroom 2, Kitchen, Breakfast Room, Bedroom 1, Loft, Recreation Room
Basement
- Description: Percent Finished: 80.0
- Area: 0
Heating
- Forced Air, Natural Gas
Cooling
- Central Air, Electric
Appliances
- Included: Gas Water Heater
- Laundry: Main Level
Features
- 9'+ Ceilings, Dry Wall
- Flooring: Ceramic Tile, Hardwood, Laminate
- Basement: Full,Finished,Concrete,Sump Pump
- Has fireplace: No
Interior area
- Total structure area: 1,925
- Total interior livable area: 1,925 sqft
- Finished area above ground: 1,925
- Finished area below ground: 0
Property
Parking
- Total spaces: 1
- Parking features: Garage Faces Front, Inside Entrance, Built In, Driveway, Attached
- Attached garage spaces: 1
- Has uncovered spaces: Yes
Accessibility
- Accessibility features: None
Features
- Levels: Two
- Stories: 2
- Pool features: None
- Has view: Yes
- View description: Trees/Woods
Lot
- Size: 3,049 Square Feet
Details
- Additional structures: Above Grade, Below Grade
- Parcel number: 07031.20029
- Zoning: ST
- Special conditions: Standard
Construction
Type & style
- Home type: Townhouse
- Architectural style: Colonial
- Property subtype: Townhouse
Materials
- Brick, Vinyl Siding, Aluminum Siding
- Foundation: Concrete Perimeter
- Roof: Architectural Shingle
Condition
- New construction: No
- Year built: 2001
Details
- Builder name: Benchmark
Utilities & green energy
- Sewer: Public Sewer
- Water: Public
Community & HOA
Community
- Security: Security System
- Senior community: Yes
- Subdivision: Little Falls Vill
HOA
- Has HOA: Yes
- HOA fee: $125 monthly
Location
- Region: Wilmington
Financial & listing details
- Price per square foot: $226/sqft
- Tax assessed value: $105,500
- Annual tax amount: $3,480
- Date on market: 9/20/2023
- Listing agreement: Exclusive Right To Sell
- Inclusions: Refrigerator, Washer, & Dryer As-is. All Window Treatments.
- Exclusions: Table, Chairs, & Gas Grill On Rear Deck.
- Ownership: Fee Simple
Price history
| Date | Event | Price |
|---|---|---|
| 11/8/2023 | Sold | $435,000-1.1%$226/sqft |
Source:  Bright MLS #DENC2049582 Report a problem Bright MLS #DENC2049582 Report a problem | ||
| 10/4/2023 | Pending sale | $440,000$229/sqft |
Source: Bright MLS #DENC2049582 Report a problem | ||
| 10/2/2023 | Contingent | $440,000$229/sqft |
Source: Bright MLS #DENC2049582 Report a problem | ||
| 9/20/2023 | Listed for sale | $440,000+76.3%$229/sqft |
Source: Bright MLS #DENC2049582 Report a problem | ||
| 12/10/2001 | Sold | $249,630$130/sqft |
Source: Public Record Report a problem | ||
Public tax history
| Year | Property taxes | Tax assessment |
|---|---|---|
| 2025 | -- | $456,200 +332.4% |
| 2024 | $4,049 +30.5% | $105,500 |
| 2023 | $3,103 -0.8% | $105,500 |
| 2022 | $3,127 -3% | $105,500 |
| 2021 | $3,225 -0.4% | $105,500 |
| 2020 | $3,236 +0.2% | $105,500 |
| 2019 | $3,231 +3.2% | $105,500 |
| 2017 | $3,132 +9.7% | $105,500 |
| 2016 | $2,856 | $105,500 |
| 2015 | $2,856 +7.7% | $105,500 |
| 2014 | $2,652 | $105,500 |
| 2013 | -- | $105,500 |
| 2012 | -- | $105,500 |
| 2011 | -- | $105,500 |
| 2010 | -- | $105,500 |
| 2009 | -- | $105,500 |
| 2008 | -- | $105,500 |
| 2007 | -- | $105,500 |
| 2006 | -- | $105,500 |
| 2005 | -- | $105,500 |
| 2004 | -- | $105,500 |
| 2003 | -- | $105,500 |
| 2002 | -- | $105,500 +476.5% |
| 2001 | -- | $18,300 |
Find assessor info on the county website
Neighborhood: 19808
Nearby homes
- $488,5001 bd2 ba2.2k sqft115 Victoria Falls Ln, Wilmington, DE 19808Off Market
- $520,6002 bd3 ba2.6k sqft111 Victoria Falls Ln, Wilmington, DE 19808Off Market
- $519,6002 bd3 ba2.7k sqft121 Victoria Falls Ln, Wilmington, DE 19808Off Market
- $487,4002 bd2 ba2.7k sqft105 Victoria Falls Ln, Wilmington, DE 19808Off Market
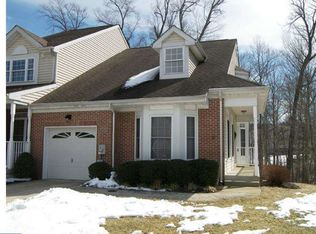
- $445,6002 bd2 ba1.9k sqft123 Victoria Falls Ln, Wilmington, DE 19808Off Market
- $492,7003 bd2 ba2.6k sqft103 Victoria Falls Ln, Wilmington, DE 19808Off Market
- $415,0002 bd3 ba1.9k sqft125 Victoria Falls Ln, Wilmington, DE 19808Sold
- $433,8002 bd2 ba1.9k sqft112 Victoria Falls Ln, Wilmington, DE 19808Off Market
Nearby schools
GreatSchools rating
- 8/10Marbrook Elementary SchoolGrades: K-5Distance: 1.3 mi
- 1/10duPont (Alexis I.) Middle SchoolGrades: 6-8Distance: 2.6 mi
- 4/10duPont (Alexis I.) High SchoolGrades: 9-12Distance: 2 mi
Schools provided by the listing agent
- Elementary: Brandywine Springs School
- Middle: Brandywine Springs School
- High: Thomas Mckean
- District: Red Clay Consolidated
Source: Bright MLS. This data may not be complete. We recommend contacting the local school district to confirm school assignments for this home.
Get a cash offer in 3 minutes
Find out how much your home could sell for in as little as 3 minutes with a no-obligation cash offer.
Estimated market value
$447,000
Get a cash offer in 3 minutes
Find out how much your home could sell for in as little as 3 minutes with a no-obligation cash offer.
Estimated market value
$447,000
- Delaware
- New Castle County
- Wilmington
- 19808
- 113 Victoria Falls Ln
Nearby cities
Nearby neighborhoods
Nearby zip codes
Other Wilmington Topics
