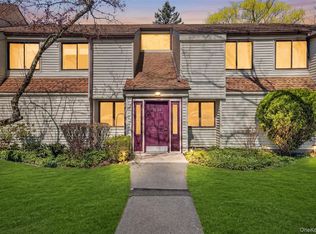
Sought after Jefferson Village condo located in Yorktown Heights. Spacious 2 bedroom 2 bath unit with detached 1 car garage. Highly desirable first floor with no one above or below. Walk to the front door via ramp - no steps and only 3 steps into this one level of living making it ideal to age in place. The spacious living room flows effortlessly into the functional kitchen, complete with peninsula for meal preparation, and an inviting dining area with a sliding glass door to the deck—ideal for indoor-outdoor living and entertaining guests. Primary bedroom with w/ ensuite bathroom and 2nd bedroom with built in shelving, hall bathroom, ample closets and convenient in unit laundry complete this condo. Pull stair attic with plywood for storage, plus storage area near utilities. HOA includes Heat and Cable, common area maintenance. Age oriented 55+ community with clubhouse, pool, tennis and pickleball courts, bocci, garden, transportation & more. Located in close proximity to the Jefferson Valley mall, shopping & Taconic State Parkway.
Pending
$420,000
113 Village Road #C, Yorktown Heights, NY 10598
2beds
1,200sqft
Condominium, Residential
Built in 1984
-- sqft lot
$-- Zestimate®
$350/sqft
$524/mo HOA
What's special
One level of livingPeninsula for meal preparationStorage area near utilitiesAmple closetsConvenient in unit laundry
- 95 days
- 61
- 0
Zillow last checked:
Listing updated:
Listed by:
Compass Greater NY, LLC 914-214-8922,
Amber N. Thomas 914-382-6253
Source: OneKey® MLS as distributed by MLS GRID,MLS#: 1005491
Facts & features
Interior
Bedrooms & bathrooms
- Bedrooms: 2
- Bathrooms: 2
- Full bathrooms: 2
Other
- Description: Living room, Dining Area, Kitchen, Primary Bedroom w/ Ensuite Bath, 2nd Bedroom, Hall Bath, Laundry
- Level: First
Other
- Description: 1 Car-Garage, Utilities & Storage (shared space)
- Level: Lower
Heating
- Forced Air, Natural Gas
Cooling
- Central Air
Appliances
- Included: Dishwasher, Dryer, Microwave, Oven, Refrigerator, Washer
- Laundry: In Bathroom
Features
- First Floor Bedroom, First Floor Full Bath, Chandelier, Primary Bathroom
- Flooring: Carpet
- Attic: Pull Stairs
- Has fireplace: No
- Common walls with other units/homes: 2+ Common Walls
Interior area
- Total structure area: 1,200
- Total interior livable area: 1,200 sqft
Property
Parking
- Total spaces: 1
- Parking features: Garage, Unassigned
- Garage spaces: 1
Features
- Levels: One
- Pool features: Community
Details
- Parcel number: 54000170050000100000670631
- Special conditions: None
Construction
Type & style
- Home type: Condo
- Architectural style: Garden
- Property subtype: Condominium, Residential
- Attached to another structure: Yes
Materials
- Vinyl Siding
Condition
- Year built: 1984
Utilities & green energy
- Sewer: Public Sewer
- Water: Public
- Utilities for property: Cable Connected, Electricity Connected, Sewer Connected, Water Connected
Community & HOA
Community
- Senior community: Yes
- Subdivision: Jefferson Village
HOA
- Has HOA: Yes
- Amenities included: Clubhouse, Fitness Center, Pool, Tennis Court(s)
- Services included: Cable TV, Common Area Maintenance, Maintenance Structure, Maintenance Grounds, Snow Removal, Trash
- HOA fee: $524 monthly
- HOA name: Lions Gate
- HOA phone: 845-306-7604
Location
- Region: Yorktown Heights
Financial & listing details
- Price per square foot: $350/sqft
- Tax assessed value: $3,075
- Annual tax amount: $5,248
- Date on market: 5/29/2026
- Cumulative days on market: 95 days
- Listing agreement: Exclusive Right To Sell
- Inclusions: Refrigerator, Dishwasher, Oven/Range, Microwave, Light FixturesWasher/Dryer, Blinds
- Exclusions: Decorative window boxes
- Electric utility on property: Yes
Estimated market value
Not available
Estimated sales range
Not available
Not available
Price history
| Date | Event | Price |
|---|---|---|
| 7/31/2026 | Pending sale | $420,000$350/sqft |
Source:  OneKey® MLS as distributed by MLS GRID #1005491 Report a problem OneKey® MLS as distributed by MLS GRID #1005491 Report a problem | ||
| 5/29/2026 | Listed for sale | $420,000$350/sqft |
Source: OneKey® MLS as distributed by MLS GRID #1005491 Report a problem | ||
Public tax history
| Year | Property taxes | Tax assessment |
|---|---|---|
| 2025 | -- | $3,075 |
| 2024 | -- | $3,075 |
| 2023 | -- | $3,075 |
| 2022 | -- | $3,075 |
| 2021 | -- | $3,075 |
| 2020 | -- | $3,075 |
| 2019 | -- | $3,075 |
| 2018 | -- | $3,075 |
| 2017 | -- | $3,075 |
| 2016 | -- | $3,075 |
| 2015 | -- | $3,075 |
| 2014 | -- | $3,075 |
| 2013 | -- | $3,075 -10.9% |
| 2012 | -- | $3,450 |
| 2011 | -- | $3,450 |
| 2010 | -- | $3,450 |
| 2009 | -- | $3,450 |
| 2008 | -- | $3,450 |
| 2007 | -- | $3,450 |
Find assessor info on the county website
Monthly payment
Climate risks
Neighborhood: 10598
Nearby schools
Schools provided by the listing agent
- Elementary: Thomas Jefferson Elementary School
- Middle: Lakeland-Copper Beech Middle Sch
- High: Lakeland High School
Source: OneKey® MLS as distributed by MLS GRID. This data may not be complete. We recommend contacting the local school district to confirm school assignments for this home.
- $--2 bd2 ba1.1k sqft109 Village Rd APT A, Yorktown Heights, NY 10598Off Market
- $335,8001 bd1 ba850 sqft109 Village Rd APT J, Yorktown Heights, NY 10598Off Market
- $304,9001 bd1 ba795 sqft119 Village Rd APT E, Yorktown Heights, NY 10598Off Market
- $300,0001 bd1 ba850 sqft111 Village Rd APT E, Yorktown Heights, NY 10598Off Market
Similar homes
- $419,0002 bd2 ba1.1k sqft51 Jefferson Oval #F, Yorktown Heights, NY 10598For Sale
 MLS ID #982984, Soleil Jackman, Listing by: Howard Hanna Rand Realty. OneKey® MLS as distributed by MLS GRID
 - $369,0002 bd2 ba1k sqft39 Sussex Drive #B, Yorktown Heights, NY 10598For Sale
 MLS ID #1028904, Mary L. Craig, Listing by: Coldwell Banker Realty. OneKey® MLS as distributed by MLS GRID
 - $439,0002 bd2 ba1.1k sqft51 Jefferson Oval #E, Yorktown Heights, NY 10598For Sale
 MLS ID #1008809, Carla DeMarsh, Listing by: DeMarsh Properties Inc.. OneKey® MLS as distributed by MLS GRID
 - $370,0002 bd2 ba1.1k sqft45 Jefferson Oval #H, Yorktown Heights, NY 10598For Sale
 MLS ID #1031552, Linda Gottlieb, Listing by: Coldwell Banker Realty. OneKey® MLS as distributed by MLS GRID
 - $375,0001 bd1 ba853 sqft149 Flintlock Way #E, Yorktown Heights, NY 10598For SaleMLS ID #1025950, Leandra Porcelli, Listing by: Compass Greater NY, LLC. OneKey® MLS as distributed by MLS GRID
- $469,0002 bd2 ba1.1k sqft41 Jefferson Oval #G, Yorktown Heights, NY 10598For SaleMLS ID #961695, Steve Frattarola, Listing by: Houlihan Lawrence Inc.. OneKey® MLS as distributed by MLS GRID
- $385,0002 bd1 ba1k sqft18L Hastings Court, Yorktown Heights, NY 10598For SaleMLS ID #973165, Jamie Fosgate, Listing by: Nestedge Realty. OneKey® MLS as distributed by MLS GRID
- $449,0002 bd2 ba1k sqft48 Overlook Commons, Yorktown Heights, NY 10598For SaleMLS ID #1021443, Bomna Moon, Listing by: eRealty Advisors, Inc. OneKey® MLS as distributed by MLS GRID
- $575,0002 bd2 ba1.2k sqft12 Lakeview Drive, Yorktown Heights, NY 10598For SaleMLS ID #1029333, Hope Ross Mazzola, Listing by: Coldwell Banker Realty. OneKey® MLS as distributed by MLS GRID
- $590,0002 bd3 ba1.5k sqft210 Sandpiper Court #210, Yorktown Heights, NY 10598For SaleMLS ID #1030986, Noreen Parrell, Listing by: William Raveis Real Estate. OneKey® MLS as distributed by MLS GRID
- $496,0003 bd3 ba1.4k sqft226 Coachlight Square, Montrose, NY 10548For SaleMLS ID #1039205, Judith Hermesch, Listing by: Coldwell Banker Realty. OneKey® MLS as distributed by MLS GRID
- $499,0002 bd1 ba1.3k sqft28 Mahopac Avenue, Amawalk, NY 10501For SaleMLS ID #1023284, Patricia A. Wagner, Listing by: Compass Greater NY, LLC. OneKey® MLS as distributed by MLS GRID
- $400,0002 bd2 ba1.2k sqft1317 Saratoga Lane, Fishkill, NY 12524For SaleMLS ID #1045053, Alexandr Mashkin, Listing by: Keller Williams Realty Partner. OneKey® MLS as distributed by MLS GRID
- $499,0002 bd2 ba1.3k sqft24 Leisure Way, Mohegan Lake, NY 10547For SaleMLS ID #987334, Teresa A. McManus, Listing by: Coldwell Banker Realty. OneKey® MLS as distributed by MLS GRID
- $389,0002 bd2 ba1.1k sqft1104 Jacobs Hill Road, Cortlandt Manor, NY 10567For SaleMLS ID #1031066, Masayuki M. Okamoto, Listing by: Houlihan Lawrence Inc.. OneKey® MLS as distributed by MLS GRID
- $475,0002 bd2 ba1.1k sqft23 Bayberry Drive, Peekskill, NY 10566For SaleMLS ID #1031330, Patricia D'Alesio, Listing by: Houlihan Lawrence Inc.. OneKey® MLS as distributed by MLS GRID
- $424,9292 bd2 ba1.4k sqft10 Evergreen Way, Pawling, NY 12564For SaleMLS ID #1044051, Katherine Robles De Perez, Listing by: BHHS Hudson Valley Properties. OneKey® MLS as distributed by MLS GRID
- $499,2222 bd2 ba1.3k sqft137 Fields Lane, Peekskill, NY 10566For SaleMLS ID #1037042, Mark J. Seiden, Listing by: Mark Seiden Real Estate Team. OneKey® MLS as distributed by MLS GRID
- $415,0002 bd2 ba1k sqft17 Valley Avenue, Central Valley, NY 10917For SaleMLS ID #1013310, Karen R Taphorn, Listing by: Howard Hanna Rand Realty. OneKey® MLS as distributed by MLS GRID
