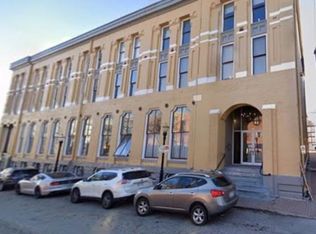
NEW PRICE! Infused with historic charm and contemporary sophistication, this fully renovated upscale loft is nestled in the heart of Downtown Kansas City's River Market district, inside the iconic Old Board of Trade building (constructed 1877). Perfectly placed within walking distance to a vibrant mix of restaurants, coffee houses, seasonal farmers’ markets, and cultural attractions, it offers unparalleled access to the downtown scene—including T-Mobile Center, Power & Light District, Crown Center and Union Station. Just one block from the streetcar stop, enjoy complimentary transit throughout downtown, soon extending south of The Plaza. LOW HOAs include one surface parking space, with the option to purchase a designated space or carport.
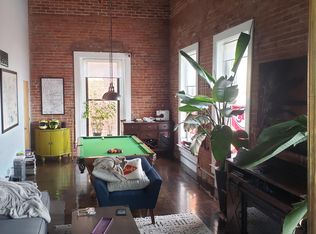
Perched on the quiet third floor, this residence is a tranquil retreat from the city below. The main level features a spacious open layout with a sleek living area, hall closet, and a half bath with integrated washer/dryer. The custom kitchen, designed with Kitchens by Kleweno, is a showpiece of style and functionality, outfitted with premium stainless-steel appliances—induction cooktop, convection oven, wine fridge—and elevated by quartz countertops, granite flooring, and a built-in custom pantry. Large windows flood the space with soft, natural light, adding warmth and elegance. A striking staircase leads to the lofted bedroom, where stainless-steel railings complement the master bathroom and generous walk-in closet. Tucked above the walk-in closet, fold-away stairs reveal a hidden, generous third-level storage space—easily accessible yet out of sight. Meticulously conceived by the seller with a discerning eye for design, this timeless loft blends comfort and character into a one-of-a-kind offering. Discover the lifestyle you’ve been waiting for.
Sold
Price Unknown
113 W 5th St APT 302, Kansas City, MO 64105
1beds
849sqft
Condominium
Built in 1877
-- sqft lot
$278,500 Zestimate®
$--/sqft
$1,526 Estimated rent
Home value
$278,500
$251,000 - $309,000
$1,526/mo
Zestimate® history
Owner options
List your home for rent
$1,526/mo
Rent Zestimate®
Find your next renter with Zillow Rental Manager. Plus, with online applications, you can quickly screen prospective tenants – for free.
$1,526/mo
Rent Zestimate®
Refinance and save
$192/mo
Est. payment
Refinancing to a lower rate could help reduce your monthly payments and save thousands over the life of the loan.
$192/mo
Est. payment
Explore your selling options
Work with a Zillow partner agent
Leverage their expertise and Zillow's premium Showcase listings to get your home seen by more buyers.
Get startedList with your own agent
Get your home in front of millions of buyers by listing it on Zillow.
Learn how to do itSell it yourself
Take full control of how buyers see your home on Zillow by listing For Sale by Owner (FSBO).
List your homeWhat's special
Zillow last checked:
Listing updated:
Listed by:
Mary Ann Link 816-550-0804,
Platinum Realty LLC
Bought with:
Kitt Halterman, SP00216844
KW KANSAS CITY METRO
Source: Heartland MLS as distributed by MLS GRID,MLS#: 2566430
Facts & features
Interior
Bedrooms & bathrooms
- Bedrooms: 1
- Bathrooms: 2
- Full bathrooms: 1
- 1/2 bathrooms: 1
Bedroom 1
- Features: Walk-In Closet(s)
- Level: Second
- Dimensions: 17 x 10
Bathroom 1
- Features: Ceramic Tiles, Quartz Counter, Shower Only
- Level: Second
Great room
- Features: Built-in Features, Indirect Lighting
Half bath
- Features: Natural Stone Floor
- Level: Main
Kitchen
- Features: Kitchen Island, Natural Stone Floor, Pantry, Quartz Counter
Heating
- Natural Gas
Cooling
- Electric
Appliances
- Included: Cooktop, Dishwasher, Disposal, Dryer, Microwave, Refrigerator, Built-In Oven, Stainless Steel Appliance(s), Washer
- Laundry: Main Level
Features
- Custom Cabinets, Kitchen Island, Pantry, Smart Thermostat, Walk-In Closet(s)
- Flooring: Carpet, Other, Tile
- Windows: Window Coverings
- Basement: Concrete
- Has fireplace: No
Interior area
- Total structure area: 849
- Total interior livable area: 849 sqft
- Finished area above ground: 849
- Finished area below ground: 0
Property
Parking
- Parking features: Off Street
Lot
- Size: 871 Square Feet
Details
- Parcel number: 12830380100000000
Construction
Type & style
- Home type: Condo
- Architectural style: Contemporary,Traditional
- Property subtype: Condominium
Materials
- Brick/Mortar
- Roof: Other
Condition
- Year built: 1877
Utilities & green energy
- Sewer: Public Sewer
- Water: Public
Community & HOA
Community
- Subdivision: The Old Board of Trade
HOA
- Has HOA: Yes
- Services included: Management, Parking, Insurance, Snow Removal, Trash, Water
- HOA fee: $192 monthly
Location
- Region: Kansas City
Financial & listing details
- Annual tax amount: $2,176
- Date on market: 8/1/2025
- Listing terms: Cash,Conventional
- Exclusions: See Seller Disclosure
- Ownership: Private
Price history
| Date | Event | Price |
|---|---|---|
| 12/10/2025 | Listing removed | $1,600$2/sqft |
Source: Zillow Rentals Report a problem | ||
| 11/25/2025 | Listed for rent | $1,600$2/sqft |
Source: Zillow Rentals Report a problem | ||
| 11/18/2025 | Sold | -- |
Source:  Heartland MLS as distributed by MLS GRID #2566430 Report a problem Heartland MLS as distributed by MLS GRID #2566430 Report a problem | ||
| 10/18/2025 | Pending sale | $289,000$340/sqft |
Source: Heartland MLS as distributed by MLS GRID #2566430 Report a problem | ||
| 9/22/2025 | Price change | $289,000-2%$340/sqft |
Source: Heartland MLS as distributed by MLS GRID #2566430 Report a problem | ||
| 8/1/2025 | Listed for sale | $295,000$347/sqft |
Source: Heartland MLS as distributed by MLS GRID #2566430 Report a problem | ||
Public tax history
Tax history is unavailable.
Neighborhood: River Market
Nearby homes
- $--1 bd1 ba776 sqft500 Delaware St #307, Kansas City, MO 64105Sold

- $--1 bd1 ba1k sqft113 W 5th St #309, Kansas City, MO 64105Sold

- $--1 bd1 ba-- sqft113 W 5th St APT 304, Kansas City, MO 64105Off Market
- $--1 bd2 ba1.4k sqft113 W 5th St #301, Kansas City, MO 64105Off Market
- $--1 bd1 ba900 sqft113 W 5th St APT 104, Kansas City, MO 64105Off Market
- $--1 bd1 ba900 sqft113 W 5th St, Kansas City, MO 64105Off Market
- $---- bd1 ba700 sqft113 W 5th St APT 107, Kansas City, MO 64105Off Market
- $--1 bd1 ba913 sqft500 Delaware St, Kansas City, MO 64105Off Market
Nearby schools
GreatSchools rating
- 3/10Primitivo Garcia Elementary SchoolGrades: PK-6Distance: 1.1 mi
- 2/10Northeast Middle SchoolGrades: 7-8Distance: 3.3 mi
- 2/10Northeast High SchoolGrades: 9-12Distance: 3.2 mi
Get a cash offer in 3 minutes
Find out how much your home could sell for in as little as 3 minutes with a no-obligation cash offer.
Estimated market value
$278,500
Get a cash offer in 3 minutes
Find out how much your home could sell for in as little as 3 minutes with a no-obligation cash offer.
Estimated market value
$278,500
- Missouri
- Jackson County
- Kansas City
- 64105
- River Market
- 113 W 5th St Apartment 302
Nearby cities
Nearby neighborhoods
Nearby zip codes
Other Kansas City Topics
