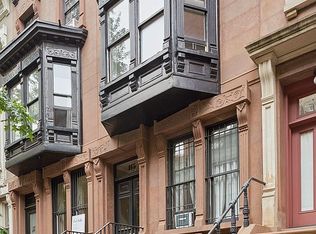
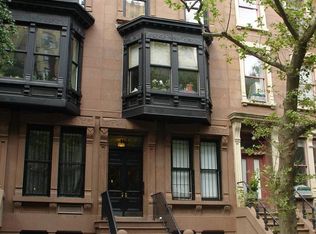
NEWLY RENOVATED SINGLE FAMILY HOME 113 West 87th Street is an elegant newly renovated single family townhouse, located on one of the best tree-lined brownstone blocks in the Upper West Side Historic District. This gracious home affords approximately 4,690 square feet of magnificent interior living space, with 5 bedrooms, 5 full bathrooms and 2 powder rooms. Spectacular landscaped outdoor space is abundant throughout the serene garden, terrace, and marvelous roof deck. Outstanding room proportions and grand windows provide spectacular natural light and a bright, airy feel throughout. Superb home features include a full laundry room, central air conditioning, sound system, alarm system and two wood-burning fireplaces. The property enjoys very low taxes at $32,735/year. 113 West 87th Street is ideally situated amongst the vibrant dining, shopping and entertainment of the Upper West Side, in close proximity to Central Park, The Museum of Natural History, Trader Joe’s, as well as major transportation lines. Layout: LOWER LEVEL This floor is comprised of a spacious den, laundry room, full bathroom, abundant storage and building mechanicals. GARDEN FLOOR The delightful Garden Floor can be accessed by both the second entrance underneath the stoop, as well as the home’s main staircase. The sizable chef’s kitchen is outfitted with top-of-the-line appliances from Viking and Bosch, and ample dining space is afforded in the adjacent spacious breakfast room, which is graced with a handsome wood burning fireplace. French doors in the breakfast room open to a delightfully landscaped large garden, which makes this space perfect for indoor/outdoor dining and entertaining. The Garden Floor also features a flexible room directly off the under-stoop entrance, which is ideal for either a formal dining room, den, mudroom or large additional bedroom. An elegant powder room completes this level. PARLOR FLOOR The impressive Parlor Floor provides a grand, open living room with astounding proportions, high, coffered ceilings, light oak herringbone floors and custom-built wood cabinetry. Excellent sunlight is received through oversized windows at the front and rear of the home, and the rear windows overlook the private garden below. The magnificent Parlor Floor is complete with a beautiful wood burning fireplace, and discreet guests’ powder room. THIRD FLOOR The regal rear-facing master suite on the Third Floor boasts gracious proportions, a spacious walk-in closet, and a lovely white-tiled en suite bathroom with dual sinks and a soaking tub. The elegant master suite also features a sizable, serene private terrace, which overlooks the garden below. The South-facing room on this floor can serve as either an additional bedroom, a spacious dressing room or a private study. FOURTH FLOOR & ROOF DECK The bright and cheerful Fourth Floor affords two additional gracious bedrooms, each with large closets, and a full bathroom. The Fourth Floor provides access to the planted roof deck above, which is a tranquil space for private relaxation.
This property is not currently displayed as for sale or rent on Zillow. This may be different from what's on other websites or public sources.