Discover the charm and convenience of this beautifully updated home located within the city of Gloversville. Enjoy easy, access to all the amenities the city has to offer. This is an incredible opportunity to own a beautifully maintained home, build equity, and potentially have a mortgage payment lower than current rental rates.
Recent Updates include: New Flooring, New Carpets, New Hot water Heater, New Furnance, New Paved Driveway, New Fencing with Solar lights. Freshly painted interior and exterior. Shed is 10x20. Windows are replacement with the exception of front porch windows. Front porch has been insulated and new drywall. Washer and Dryer added to main floor. Looking to build equity, this is the house for you!
Closed
$135,000
113 W 8th Avenue, Gloversville, NY 12078
2beds
1,150sqft
Single Family Residence, Residential
Built in 1920
3,484 Square Feet Lot
$146,600 Zestimate®
$117/sqft
$1,565 Estimated rent
Home value
$146,600
$100,000 - $216,000
$1,565/mo
Zestimate® history
Owner options
List your home for rent
$1,565/mo
Rent Zestimate®
Find your next renter with Zillow Rental Manager. Plus, with online applications, you can quickly screen prospective tenants – for free.
$1,565/mo
Rent Zestimate®
Refinance and save
$810/mo
Est. payment
Refinancing to a lower rate could help reduce your monthly payments and save thousands over the life of the loan.
$810/mo
Est. payment
Explore your selling options
Work with a Zillow partner agent
Leverage their expertise and Zillow's premium Showcase listings to get your home seen by more buyers.
Get startedList with your own agent
Get your home in front of millions of buyers by listing it on Zillow.
Learn how to do itSell it yourself
Take full control of how buyers see your home on Zillow by listing For Sale by Owner (FSBO).
List your homeWhat's special
Beautifully maintained homeBeautifully updated homeNew hot water heaterNew furnanceNew flooringNew carpetsWindows are replacement
Zillow last checked:
Listing updated:
Listed by:
Donna C Kelly 518-368-4959,
Oxford Property Group USA
Bought with:
Mary Calabrese, 10401258972
Inglenook Realty Inc
Source: Global MLS,MLS#: 202516506
Facts & features
Interior
Bedrooms & bathrooms
- Bedrooms: 2
- Bathrooms: 1
- Full bathrooms: 1
Bedroom
- Level: Second
Bedroom
- Level: Second
Full bathroom
- Level: Second
Dining room
- Level: First
Laundry
- Level: First
Living room
- Level: First
Heating
- Forced Air, Natural Gas
Cooling
- None
Appliances
- Included: Dishwasher, Dryer, Electric Oven, Microwave, Refrigerator, Washer
- Laundry: Main Level
Features
- Flooring: Carpet, Laminate
- Basement: Partial,Sump Pump,Unfinished
Interior area
- Total structure area: 1,150
- Total interior livable area: 1,150 sqft
- Finished area above ground: 1,150
- Finished area below ground: 0
Property
Parking
- Total spaces: 4
- Parking features: Driveway
- Has uncovered spaces: Yes
Features
- Fencing: Back Yard
Lot
- Size: 3,484 Square Feet
Details
- Additional structures: Shed(s)
- Parcel number: 170500 134.14133
- Zoning description: Single Residence
- Special conditions: Standard
Construction
Type & style
- Home type: SingleFamily
- Architectural style: Traditional
- Property subtype: Single Family Residence, Residential
Materials
- Wood Siding
- Roof: Asphalt
Condition
- New construction: No
- Year built: 1920
Utilities & green energy
- Sewer: Public Sewer
- Water: Public
Community & HOA
HOA
- Has HOA: No
Location
- Region: Gloversville
Financial & listing details
- Price per square foot: $117/sqft
- Tax assessed value: $56,237
- Annual tax amount: $1,862
- Date on market: 5/2/2025
Price history
| Date | Event | Price |
|---|---|---|
| 6/30/2025 | Sold | $135,000$117/sqft |
Source:  Global MLS #202516506 Report a problem Global MLS #202516506 Report a problem | ||
| 5/4/2025 | Pending sale | $135,000$117/sqft |
Source: Global MLS #202516506 Report a problem | ||
| 5/2/2025 | Listed for sale | $135,000+17.4%$117/sqft |
Source: Global MLS #202516506 Report a problem | ||
| 11/15/2023 | Listing removed | -- |
Source: Global MLS #202319943 Report a problem | ||
| 9/16/2023 | Price change | $115,000-8%$100/sqft |
Source: Global MLS #202319943 Report a problem | ||
| 8/25/2023 | Price change | $125,000-3.8%$109/sqft |
Source: Global MLS #202319943 Report a problem | ||
| 7/27/2023 | Price change | $130,000-10.3%$113/sqft |
Source: Global MLS #202319943 Report a problem | ||
| 7/2/2023 | Listed for sale | $145,000+237.2%$126/sqft |
Source: Global MLS #202319943 Report a problem | ||
| 1/17/2023 | Sold | $43,000-31%$37/sqft |
Source: Public Record Report a problem | ||
| 9/22/2022 | Sold | $62,319+57.8%$54/sqft |
Source: Public Record Report a problem | ||
| 8/17/2005 | Sold | $39,500$34/sqft |
Source: Public Record Report a problem | ||
Public tax history
| Year | Property taxes | Tax assessment |
|---|---|---|
| 2025 | -- | $36,200 |
| 2024 | -- | $36,200 |
| 2023 | -- | $36,200 |
| 2022 | -- | $36,200 |
| 2021 | -- | $36,200 |
| 2020 | -- | $36,200 |
| 2019 | -- | $36,200 |
| 2018 | -- | $36,200 |
| 2017 | $1,072 | $36,200 |
| 2016 | -- | $36,200 |
| 2015 | -- | $36,200 |
| 2014 | -- | $36,200 |
| 2013 | -- | $36,200 |
| 2012 | -- | $36,200 |
| 2011 | -- | $36,200 |
| 2010 | -- | $36,200 |
| 2009 | -- | $36,200 |
| 2008 | -- | $36,200 +31.2% |
| 2007 | -- | $27,600 |
| 2006 | -- | $27,600 |
| 2005 | -- | $27,600 |
| 2004 | -- | $27,600 |
| 2003 | -- | $27,600 |
| 2002 | -- | $27,600 |
| 2001 | -- | $27,600 |
| 2000 | -- | $27,600 |
Find assessor info on the county website
Neighborhood: 12078
Nearby homes
- $109,1003 bd2 ba1.5k sqft115 W 8th Ave, Gloversville, NY 12078Off Market
- $37,0002 bd2 ba1.2k sqft177 N Arlington Ave, Gloversville, NY 12078Sold
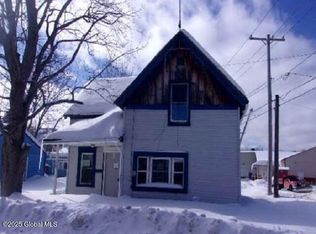
- $50,0002 bd2 ba1.3k sqft173 N Arlington Ave, Gloversville, NY 12078Sold
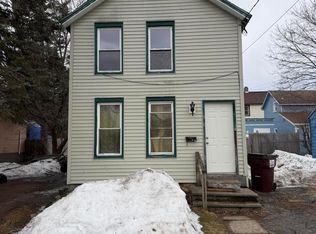
- $95,7004 bd1 ba2k sqft32 Willow St, Gloversville, NY 12078Off Market
- $174,6004 bd2 ba2k sqft34 Willow St, Gloversville, NY 12078Sold
- $78,9002 bd1 ba1k sqft171 N Arlington Ave, Gloversville, NY 12078Off Market
- $12,5004 bd2 ba2.6k sqft114 W 8th Ave, Gloversville, NY 12078Sold
- $101,3005 bd2 ba2.1k sqft30 Willow St, Gloversville, NY 12078Off Market
Nearby schools
GreatSchools rating
- NAKingsborough SchoolGrades: PK-2Distance: 0.5 mi
- 2/10Gloversville Middle SchoolGrades: 6-8Distance: 0.8 mi
- 3/10Gloversville High SchoolGrades: 9-12Distance: 0.7 mi
Schools provided by the listing agent
- High: Gloversville
Source: Global MLS. This data may not be complete. We recommend contacting the local school district to confirm school assignments for this home.
- New York
- Fulton County
- Gloversville
- 12078
- 113 W 8th Avenue
Nearby cities
Nearby zip codes
Other Gloversville Topics
