This ranch style home is in a great central neighborhood and offers 3 bedrooms on the main floor! There are 5 bedrooms, including 2 with egress windows down. The main floor has a large living room with electric fireplace. There are hardwood floors in the living, kitchen and dining. The kitchen has had a recent update with white cabinetry, solid surface counters, tile backsplash and newer appliances. There is a large tiered deck off the dining room patio doors which leads to the fully fenced backyard. There are underground sprinklers. The 3 bedrooms and updated bath complete the main level. There is new carpet in 1 of the MF bedrooms and according to sellers, there are hardwood floors under carpet in the bedrooms. The lower level has a large family room and 2 bedrooms with egress windows. One bedroom down is newly updated with carpet and sheetrock. There is a 3/4 bath plus the laundry and utility area. The windows and shingles were replaced in 2005 and the front and back decks were recently updated. There is a maintenance free deck/porch on the front of the home. There is a single attached garage plus camper pad and a workshop/storage in back of the garage. Listing Agent related to sellers.
Sold
Price Unknown
113 W Central Ave, Bismarck, ND 58501
5beds
2baths
2,324sqft
SingleFamily
Built in 1961
7,701 Square Feet Lot
$333,900 Zestimate®
$--/sqft
$2,604 Estimated rent
Home value
$333,900
$314,000 - $354,000
$2,604/mo
Zestimate® history
Owner options
List your home for rent
$2,604/mo
Rent Zestimate®
Find your next renter with Zillow Rental Manager. Plus, with online applications, you can quickly screen prospective tenants – for free.
$2,604/mo
Rent Zestimate®
Refinance and save
Refinancing to a lower rate could help reduce your monthly payments and save thousands over the life of the loan.
Explore your selling options
Work with a Zillow partner agent
Leverage their expertise and Zillow's premium Showcase listings to get your home seen by more buyers.
Get startedList with your own agent
Get your home in front of millions of buyers by listing it on Zillow.
Learn how to do itSell it yourself
Take full control of how buyers see your home on Zillow by listing For Sale by Owner (FSBO).
List your homeWhat's special
Facts & features
Interior
Bedrooms & bathrooms
- Bedrooms: 5
- Bathrooms: 2
Cooling
- Central
Features
- Main Floor Bedroom, Smoke Detectors
- Basement: Finished
- Has fireplace: Yes
Interior area
- Total interior livable area: 2,324 sqft
Property
Parking
- Parking features: Garage - Attached
Features
- Fencing: Wood, Chain Link
Lot
- Size: 7,701 Square Feet
Details
- Parcel number: 0455006010
Construction
Type & style
- Home type: SingleFamily
Condition
- Year built: 1961
Utilities & green energy
- Sewer: Public Sewer
- Utilities for property: Electricity Connected, Natural Gas Connected, Sewer Connected, Water Connected
Community & HOA
Location
- Region: Bismarck
Financial & listing details
- Tax assessed value: $262,000
- Annual tax amount: $2,939
Price history
| Date | Event | Price |
|---|---|---|
| 12/31/2024 | Sold | -- |
Source: Public Record Report a problem | ||
| 2/18/2022 | Sold | -- |
Source: Great North MLS #3413285 Report a problem | ||
| 2/14/2022 | Pending sale | $260,000$112/sqft |
Source: BMMLS #413285 Report a problem | ||
| 2/9/2022 | Listed for sale | $260,000+18.8%$112/sqft |
Source: BMMLS #413285 Report a problem | ||
| 12/14/2018 | Sold | -- |
Source: Great North MLS #3400652 Report a problem | ||
| 11/9/2018 | Listed for sale | $218,900$94/sqft |
Source: BIANCO REALTY, INC. #400652 Report a problem | ||
Public tax history
| Year | Property taxes | Tax assessment |
|---|---|---|
| 2024 | $2,939 +6.5% | $131,000 +4.3% |
| 2023 | $2,759 -16.7% | $125,650 +4.2% |
| 2022 | $3,313 +5.3% | $120,600 +6.8% |
| 2021 | $3,145 | $112,950 +4% |
| 2020 | -- | $108,600 +5% |
| 2019 | $2,804 +36.4% | $103,450 +5.5% |
| 2018 | $2,056 | $98,100 |
| 2017 | -- | $98,100 |
| 2016 | $1,856 +4.3% | $98,100 +10.7% |
| 2014 | $1,780 | $88,600 +9.5% |
| 2013 | -- | $80,900 +9% |
| 2012 | -- | $74,200 +6.9% |
| 2011 | -- | $69,400 |
| 2010 | -- | $69,400 +1% |
| 2009 | -- | $68,700 +3.5% |
| 2008 | -- | $66,350 +34.9% |
| 2003 | -- | $49,200 |
| 2002 | -- | $49,200 |
Find assessor info on the county website
Neighborhood: 58501
Nearby homes
- $336,2004 bd2 ba1.2k sqft107 W Central Ave, Bismarck, ND 58501Off Market

- $327,9004 bd2 ba2.3k sqft119 W Central Ave, Bismarck, ND 58501Off Market
- $315,8005 bd2 ba2.4k sqft114 W Kavaney Dr, Bismarck, ND 58501Off Market
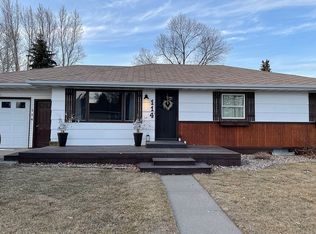
- $359,9004 bd2 ba1.3k sqft1823 N Kavaney Dr, Bismarck, ND 58501Off Market
- $285,3006 bd2 ba1.1k sqft108 W Kavaney Dr, Bismarck, ND 58501Off Market
- $302,7005 bd2 ba1.1k sqft1828 Catherine Dr, Bismarck, ND 58501Off Market
- $358,7006 bd2 ba1.2k sqft112 W Central Ave, Bismarck, ND 58501Off Market
- $329,1006 bd2 ba1.3k sqft1824 Catherine Dr, Bismarck, ND 58501Off Market
Nearby schools
GreatSchools rating
- 7/10Northridge Elementary SchoolGrades: K-5Distance: 0.2 mi
- 7/10Horizon Middle SchoolGrades: 6-8Distance: 2.1 mi
- 9/10Century High SchoolGrades: 9-12Distance: 1.2 mi
Schools provided by the listing agent
- Elementary: Northridge
- Middle: Horizon
- High: Century High
Source: The MLS. This data may not be complete. We recommend contacting the local school district to confirm school assignments for this home.
- North Dakota
- Burleigh County
- Bismarck
- 58501
- 113 W Central Ave
Nearby cities
Nearby zip codes
Other Bismarck Topics
