Skip main navigation
Pending
  • $439,900

    113 W Chestnut Street, Kingston, NY 12401

    3beds
    1,185sqft
    Loading
    Single Family Residence
    Built in 1985
    0.29 Acres Lot
    $446,200 Zestimate®
    $371/sqft
    $-- HOA

    What's special

    Cozy gas fireplaceAmple parkingStainless steel appliancesConvenient laundry roomNewer flooringTastefully updated throughoutBeautiful oak cabinetry
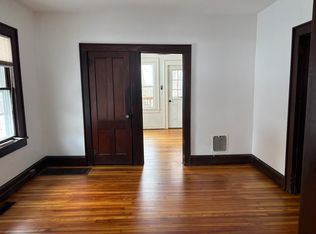
    Move-in ready ranch located just steps from Downtown Kingston! This well-maintained 3-bedroom, 1.5-bath home is situated on a double lot offering peace, privacy, and relaxation. As you enter, you are greeted by an open living room that flows seamlessly into the dining area and kitchen. The kitchen is sure to impress with beautiful oak cabinetry, quartz countertops, and stainless steel appliances. Just off the kitchen is a convenient laundry room, making everyday chores a breeze. Off the dining area is a spacious four-season room, heated by a cozy gas fireplace, overlooking the manicured yard and crystal-clear pool, creating the perfect space to relax year-round. All three bedrooms offer generous closet space and are serviced by a beautifully updated full bath featuring modern fixtures and a walk-in shower. The full lower level is partially finished and offers the perfect family or game room, along with a half bath and plumbing already in place for a potential full bath installation. The unfinished section provides ample storage space. With walk-out access to the side driveway, the lower level also presents excellent potential for a mother/daughter setup if desired. Outside, enjoy both a welcoming front porch and a spacious deck overlooking the manicured yard. The property also allows for ample parking and a shed perfect for storing outdoor equipment. Tastefully updated throughout, the home features newer flooring, windows, and updated kitchen and baths. The roof was replaced in 2025. Home has been well cared for over the years, come take a look! ** Please note there is an additional 573 sq. ft of finished space in the walk-out lower level
    58 days
    |
    143
    |
    2
    |

    Zillow last checked:

    Listing updated:

    Listed by:

    Berardi Realty,

    Megan Rios 914-388-5794

    Source: HVCRMLS,MLS#: 20262556MLS Logo

      Facts & features

      Interior

      Bedrooms & bathrooms
      • Bedrooms: 3
      • Bathrooms: 2
      • Full bathrooms: 1
      • 1/2 bathrooms: 1
      Bedroom
      • Level: Main
      • Area: 94.05
      • Dimensions: 9.9 x 9.5
      Bedroom
      • Level: Main
      • Area: 107.12
      • Dimensions: 10.4 x 10.3
      Bathroom
      • Level: Main
      • Area: 56.24
      • Dimensions: 7.4 x 7.6
      Other
      • Level: Basement
      • Area: 52.54
      • Dimensions: 7.4 x 7.1
      Basement
      • Level: Basement
      • Area: 405.45
      • Dimensions: 15.9 x 25.5
      Dining room
      • Level: Main
      • Area: 121.52
      • Dimensions: 9.8 x 12.4
      Family room
      • Level: Basement
      • Area: 573.75
      • Dimensions: 22.5 x 25.5
      Kitchen
      • Level: Main
      • Area: 83.72
      • Dimensions: 9.2 x 9.1
      Laundry
      • Level: Main
      • Area: 23.85
      • Dimensions: 5.3 x 4.5
      Living room
      • Level: Main
      • Area: 203.82
      • Dimensions: 15.8 x 12.9
      Other
      • Description: Sun room
      • Level: Main
      • Area: 105.56
      • Dimensions: 11.6 x 9.1
      Heating
      • Baseboard, Natural Gas
      Cooling
      • Ceiling Fan(s), Ductless, Wall/Window Unit(s)
      Appliances
      • Included: Washer, Refrigerator, Range, Dryer, Dishwasher
      • Laundry: In Kitchen, Main Level
      Features
      • Ceiling Fan(s), Eat-in Kitchen
      • Flooring: Carpet, Laminate
      • Basement: Full,Partially Finished,Walk-Out Access
      • Number of fireplaces: 2
      • Fireplace features: Family Room, Gas, Other
      Interior area
      • Total structure area: 1,185
      • Total interior livable area: 1,185 sqft
      • Finished area above ground: 1,185
      • Finished area below ground: 573

      Property

      Parking
      • Parking features: Off Street, Driveway
      • Has uncovered spaces: Yes
      Features
      • Patio & porch: Front Porch
      • Pool features: Above Ground
      • Fencing: Back Yard,Fenced
      Lot
      • Size: 0.29 Acres
      • Features: Back Yard, Cleared, Front Yard
      Details
      • Additional structures: Shed(s)
      • Parcel number: 56.34
      • Zoning: T3N

      Construction

      Type & style
      • Home type: SingleFamily
      • Architectural style: Ranch
      • Property subtype: Single Family Residence
      Materials
      • Vinyl Siding
      • Roof: Asphalt
      Condition
      • New construction: No
      • Year built: 1985

      Utilities & green energy

      • Electric: 200+ Amp Service
      • Sewer: Public Sewer
      • Water: Public

      Community & HOA

      Community
      • Security: Carbon Monoxide Detector(s), Smoke Detector(s)
      Location
      • Region: Kingston

      Financial & listing details

      • Price per square foot: $371/sqft
      • Tax assessed value: $130,000
      • Annual tax amount: $8,076
      • Date on market: 5/20/2026
      • Listing terms: Cash,Conventional
      • Road surface type: Asphalt

        Estimated market value

        $446,200

        $424,000 - $469,000

        $2,827/mo

        Price history

        DateEventPrice
        6/10/2026Pending sale$439,900$371/sqft
        Source: HVCRMLS #20262556 Report a problem
        5/24/2026Contingent$439,900$371/sqft
        Source: HVCRMLS #20262556 Report a problem
        5/20/2026Listed for sale$439,900$371/sqft
        Source: HVCRMLS #20262556 Report a problem

        Public tax history

        YearProperty taxesTax assessment
        2025-- $130,000
        2024-- $130,000
        2023-- $130,000
        2022-- $130,000
        2021-- $130,000
        2020-- $130,000
        2019-- $130,000 +4%
        2018-- $125,000 -25.1%
        2017$5,463 $167,000
        2016-- $167,000
        2015-- $167,000
        2014-- $167,000 -3.5%
        2013-- $173,000 -4.9%
        2011-- $182,000 -9%
        2010-- $200,000
        2009-- $200,000 -4.8%
        2008-- $210,000 +551.2%
        2007-- $32,250
        2006-- $32,250
        2005-- $32,250
        2004-- $32,250 +7.5%
        2003-- $30,000
        2002-- $30,000
        2001-- $30,000
        2000-- $30,000
        Find assessor info on the county website

        Monthly payment

        Estimated monthly payment$1,822
        All calculations are estimates and provided by Zillow, Inc. for informational purposes only. Actual amounts may vary.
        HOA fees may include property taxes on listings classified as Co-Ops. Contact the listing agent and/or owner for fee details.
        Mortgage interest rates are dependent on a number of factors, including credit score, down payment, and repayment length. Interest rate data provided by Zillow Group Marketplace, Inc. as of 1/1/1970 from various mortgage lenders with which we have lead or other similar arrangements; the Estimated Payment is an average of those rates.
        See how much you could borrow to make a competitive offer.

        Climate risks

        Neighborhood: 12401

        Getting around

        68 / 100
        Somewhat Walkable
        33 / 100
        Somewhat Bikeable

        Nearby schools

        GreatSchools rating

        A local agent can set up tours, give advice and negotiate with sellers.

        Browse local experts

        Similar homes