Skip main navigation
Sold for $220,000
  • $220,000

    113 W Franklin St, Mc Lean, IL 61754

    4beds
    2,294sqft
    Single Family Residence, Residential
    Built in 1917
    0.35 Acres Lot
    $235,600 Zestimate®
    $96/sqft
    $2,164 Estimated rent

    Home value

    $235,600

    $217,000 - $257,000

    $2,164/mo

    Zestimate® history
    Loading
    Loading...

    Owner options

    List your home for rent

    $2,164/mo

    Rent Zestimate®

    Find your next renter with Zillow Rental Manager. Plus, with online applications, you can quickly screen prospective tenants – for free.

    Learn more

    $2,164/mo

    Rent Zestimate®

    Refinance and save

    $1,663/mo

    Est. payment

    Refinancing to a lower rate could help reduce your monthly payments and save thousands over the life of the loan.

    See today's rates

    $1,663/mo

    Est. payment

    Explore your selling options

    Work with a Zillow partner agent

    Leverage their expertise and Zillow's premium Showcase listings to get your home seen by more buyers.

    Get started

    List with your own agent

    Get your home in front of millions of buyers by listing it on Zillow.

    Learn how to do it

    Sell it yourself

    Take full control of how buyers see your home on Zillow by listing For Sale by Owner (FSBO).

    List your home

    What's special

    Central fireplaceFenced backyardPantry areaCorner lotScreened front porchFormal dining roomVinyl replacement windows
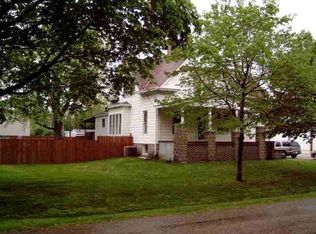
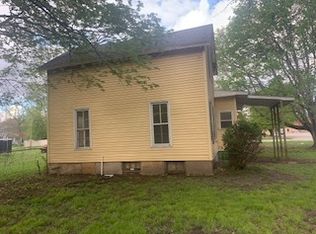
    Amazing and expansive 4-5 bedroom, 2.5 bath vinyl sided two story McLean, Illinois residential dwelling situated on a large fenced .35 acre corner lot just steps from downtown with both attached (attached garage opens into basement of home) as well as detached garages! Main floor of home features a fantastic 26X13 screened front porch (NOT included in total square footage), spacious living room with newer laminate flooring, built-ins, and central fireplace, gracious formal dining room with ample room to accommodate a large table and chairs, tastefully renovated (2023) fully equipped kitchen with an adjacent pantry area as well as a gracious center island/breakfast bar, conveniently situated hall laundry room/half bath, large rear facing bedroom with an adjacent walk-in closet, quaint den/optional fifth bedroom (NO closet), updated full hall tiled bath, and an additional 17X9 enclosed heated and cooled side porch. Upstairs, you will find three additional nice sized bedrooms -- all with hardwood flooring -- as well as an updated full hall bath. Property also features a full basement (HUGE!) as well as an expansive fenced backyard with patio area. Newer exterior vinyl siding, vinyl replacement windows, fresh paint and various modernized fixtures throughout -- truly turn key move-in ready! ** NEW roof October 2024! ** Choice small town McLean County living within Olympia school district -- A MUST TO VIEW!

    Zillow last checked:

    Listing updated:

    Listed by:

    Seth A Goodman 217-737-3742,

    ME Realty

    Bought with:

    Rickey L Mathis, 475166875

    The Real Estate Group Inc.

    Source: RMLS Alliance as distributed by MLS GRID,MLS#: CA1031832MLS LogoOriginating MLS: Capital Area Association of Realtors

    Facts & features

    Interior

    Bedrooms & bathrooms
    • Bedrooms: 4
    • Bathrooms: 3
    • Full bathrooms: 2
    • 1/2 bathrooms: 1
    Bedroom 1
    • Level: Main
    • Dimensions: 14ft 0in x 21ft 0in
    Bedroom 2
    • Level: Upper
    • Dimensions: 14ft 0in x 14ft 0in
    Bedroom 3
    • Level: Upper
    • Dimensions: 11ft 0in x 14ft 0in
    Bedroom 4
    • Level: Upper
    • Dimensions: 13ft 0in x 11ft 0in
    Other
    • Level: Main
    • Dimensions: 14ft 0in x 12ft 0in
    Other
    • Level: Main
    • Dimensions: 10ft 0in x 11ft 0in
    Additional room
    • Description: Front porch
    • Level: Main
    • Dimensions: 26ft 0in x 13ft 0in
    Additional room 2
    • Description: Side porch
    • Level: Main
    • Dimensions: 17ft 0in x 9ft 0in
    Kitchen
    • Level: Main
    • Dimensions: 12ft 0in x 11ft 0in
    Laundry
    • Level: Main
    • Dimensions: 7ft 0in x 7ft 0in
    Living room
    • Level: Main
    • Dimensions: 15ft 0in x 22ft 0in
    Main level
    • Area: 1566
    Upper level
    • Area: 728
    Heating
    • Forced Air
    Cooling
    • Central Air
    Appliances
    • Included: Dishwasher, Disposal, Microwave, Range, Refrigerator, Water Softener Rented
    Features
    • Solid Surface Counter, Ceiling Fan(s)
    • Windows: Replacement Windows, Blinds
    • Basement: Full,Unfinished
    • Number of fireplaces: 1
    • Fireplace features: Living Room, Wood Burning
    Interior area
    • Total structure area: 2,294
    • Total interior livable area: 2,294 sqft

    Property

    Parking
    • Total spaces: 2
    • Parking features: Attached, Detached
    • Attached garage spaces: 2
    Features
    • Levels: Two
    • Patio & porch: Patio, Porch
    Lot
    • Size: 0.35 Acres
    • Features: Corner Lot, Level
    Details
    • Parcel number: 2635480001

    Construction

    Type & style
    • Home type: SingleFamily
    • Property subtype: Single Family Residence, Residential
    Materials
    • Vinyl Siding, Wood Siding
    • Foundation: Block, Concrete Perimeter
    • Roof: Rubber,Shingle
    Condition
    • New construction: No
    • Year built: 1917

    Utilities & green energy

    • Sewer: Public Sewer
    • Water: Public

    Community & neighborhood

    Location
    • Region: Mc Lean
    • Subdivision: None

    Price history

    DateEventPrice
    12/23/2024Sold$220,000-2.2%$96/sqft
    Source: RMLS Alliance as distributed by MLS GRID #CA1031832 Report a problem
    11/23/2024Pending sale$225,000$98/sqft
    Source: RMLS Alliance as distributed by MLS GRID #CA1031832 Report a problem
    9/12/2024Listed for sale$225,000-4.2%$98/sqft
    Source: RMLS Alliance as distributed by MLS GRID #CA1031832 Report a problem
    9/7/2024Listing removed$234,900$102/sqft
    Source: MRED as distributed by MLS GRID #12079845 Report a problem
    8/31/2024Price change$234,900-6%$102/sqft
    Source: MRED as distributed by MLS GRID #12079845 Report a problem
    8/15/2024Listed for sale$249,900+284.5%$109/sqft
    Source: MRED as distributed by MLS GRID #12079845 Report a problem
    11/3/2022Sold$65,000-13.3%$28/sqft
    Source: RMLS Alliance as distributed by MLS GRID #CA1017959 Report a problem
    10/14/2022Pending sale$75,000$33/sqft
    Source: RMLS Alliance as distributed by MLS GRID #CA1017959 Report a problem
    9/27/2022Price change$75,000-11.8%$33/sqft
    Source: RMLS Alliance as distributed by MLS GRID #CA1017959 Report a problem
    9/13/2022Listed for sale$85,000-2.3%$37/sqft
    Source: RMLS Alliance as distributed by MLS GRID #CA1017959 Report a problem
    8/29/2002Sold$87,000$38/sqft
    Source: Agent Provided Report a problem

    Public tax history

    YearProperty taxesTax assessment
    2024$3,695 +5.5%$46,696 +11.4%
    2023$3,501 -6.1%$41,906 +10.7%
    2022$3,727 +6.2%$37,842 +6.2%
    2021$3,511 $35,636 +1.9%
    2020-- $34,986
    2019-- $34,986
    2018$3,455 $34,986
    2017$3,455 -0.6%$34,986 +1.8%
    2016$3,477 +6.6%$34,351 +3.3%
    2015$3,260 $33,256 +2.9%
    2014$3,260 +12.3%$32,331 +1%
    2013$2,905 +22.6%$32,014
    2012$2,368 $32,014
    2011$2,368 +0.2%$32,014
    2010$2,363 +0.1%$32,014
    2009$2,360 +3.5%$32,014 +2.5%
    2008$2,281 +7.7%$31,227 +2.4%
    2007$2,118 $30,504
    2006-- $30,504 +0.8%
    2005-- $30,253

    Find assessor info on the county website

    Neighborhood: 61754

    Nearby schools

    GreatSchools rating
    Schools provided by the listing agent
    • High: Olympia

    Source: RMLS Alliance as distributed by MLS GRID. This data may not be complete. We recommend contacting the local school district to confirm school assignments for this home.

    Get pre-qualified for a loan
    At Zillow Home Loans, we can pre-qualify you in as little as 5 minutes with no impact to your credit score.

    An equal housing lender. NMLS #10287.