Stunning end unit town home offering 3 spacious bedrooms with ample closet space and 2 1/2 baths in the peaceful and sought-after Chalfont Greene community. Chalfont Greene is a place where you will find open space/common areas for play, well-lit sidewalks for evening walks and neighbors who work together to maintain its charm and tranquility! Strolling up to the side entry front door, you will enjoy the colorful plantings and tree-lined rear yard. Upon entry into the 2-story Foyer you will note the NEW stunning hardwood floors AND the magnificent NEW turned staircase with wrought-iron balusters. The home offers a bright and open floor plan convenient for entertaining and family living. The eat-in Kitchen offers wood floors, NEW granite countertops, NEWER dishwasher and refrigerator and sliders to the sizeable deck backing to trees! The main floor Laundry Room was recently updated with countertops and storage! Upstairs you will find more stunning wood floors, very spacious and sunny bedrooms with ceiling fans, lots of closet space and lovely tile baths. Soothing decor and paint colors add to the homey vibe! NEWER Roof. NEWER HVAC. NEWER A/C condenser. The basement is unfinished and offers great storage. The 3-person sauna in the basement is included with the sale of the house. You WILL want to call 113 W. Hamilton Street Home! Pride of ownership is evident inside and out. Schedule your appointment today.
Sold for $565,000
$565,000
113 W Hamilton St, Chalfont, PA 18914
3beds
2,151sqft
Townhouse
Built in 2003
4,560 Square Feet Lot
$580,600 Zestimate®
$263/sqft
$3,105 Estimated rent
Home value
$580,600
$540,000 - $627,000
$3,105/mo
Zestimate® history
Owner options
List your home for rent
$3,105/mo
Rent Zestimate®
Find your next renter with Zillow Rental Manager. Plus, with online applications, you can quickly screen prospective tenants – for free.
$3,105/mo
Rent Zestimate®
Refinance and save
$3,987/mo
Est. payment
Refinancing to a lower rate could help reduce your monthly payments and save thousands over the life of the loan.
$3,987/mo
Est. payment
Explore your selling options
Work with a Zillow partner agent
Leverage their expertise and Zillow's premium Showcase listings to get your home seen by more buyers.
Get startedList with your own agent
Get your home in front of millions of buyers by listing it on Zillow.
Learn how to do itSell it yourself
Take full control of how buyers see your home on Zillow by listing For Sale by Owner (FSBO).
List your homeWhat's special
Lovely tile bathsTree-lined rear yardEat-in kitchenGreat storageSpacious and sunny bedroomsMain floor laundry roomColorful plantings
Zillow last checked:
Listing updated:
Listed by:
Heather Walton 215-348-8111,
Class-Harlan Real Estate, LLC
Bought with:
Jason Freedman, 2075908
RE/MAX Properties - Newtown
Source: Bright MLS,MLS#: PABU2106420
Facts & features
Interior
Bedrooms & bathrooms
- Bedrooms: 3
- Bathrooms: 3
- Full bathrooms: 2
- 1/2 bathrooms: 1
- Main level bathrooms: 1
Rooms
- Room types: Living Room, Dining Room, Primary Bedroom, Bedroom 2, Bedroom 3, Kitchen, Family Room, Laundry, Bathroom 2, Primary Bathroom, Half Bath
Primary bedroom
- Features: Flooring - Wood
- Level: Upper
Bedroom 2
- Features: Flooring - Wood
- Level: Upper
Bedroom 3
- Features: Flooring - Wood
- Level: Upper
Primary bathroom
- Level: Upper
Bathroom 2
- Level: Upper
Dining room
- Features: Flooring - Wood
- Level: Main
Family room
- Features: Flooring - Wood
- Level: Main
Half bath
- Features: Flooring - Wood
- Level: Main
Kitchen
- Features: Flooring - Wood
- Level: Main
Laundry
- Level: Main
Living room
- Features: Flooring - Wood
- Level: Main
Heating
- Forced Air, Natural Gas
Cooling
- Central Air, Electric
Appliances
- Included: Gas Water Heater
- Laundry: Main Level, Washer In Unit, Dryer In Unit, Laundry Room
Features
- Soaking Tub, Bathroom - Stall Shower, Bathroom - Tub Shower, Ceiling Fan(s), Family Room Off Kitchen, Primary Bath(s), Recessed Lighting, Sauna, Upgraded Countertops, Walk-In Closet(s), Wainscotting
- Flooring: Wood, Tile/Brick
- Windows: Window Treatments
- Basement: Interior Entry,Unfinished,Sump Pump
- Number of fireplaces: 1
Interior area
- Total structure area: 2,151
- Total interior livable area: 2,151 sqft
- Finished area above ground: 2,151
- Finished area below ground: 0
Property
Parking
- Total spaces: 3
- Parking features: Garage Faces Front, Garage Door Opener, Inside Entrance, Driveway, Attached
- Attached garage spaces: 1
- Uncovered spaces: 2
Accessibility
- Accessibility features: None
Features
- Levels: Two
- Stories: 2
- Patio & porch: Deck
- Exterior features: Sidewalks, Street Lights
- Pool features: None
Lot
- Size: 4,560 Square Feet
- Dimensions: 38.00 x
Details
- Additional structures: Above Grade, Below Grade
- Parcel number: 07004415
- Zoning: R1
- Special conditions: Standard
Construction
Type & style
- Home type: Townhouse
- Architectural style: Colonial
- Property subtype: Townhouse
Materials
- Frame
- Foundation: Block
- Roof: Asphalt
Condition
- Excellent
- New construction: No
- Year built: 2003
Utilities & green energy
- Sewer: Public Sewer
- Water: Public
Community & HOA
Community
- Subdivision: Chalfont Greene
HOA
- Has HOA: Yes
- Amenities included: Common Grounds
- Services included: Common Area Maintenance, Maintenance Grounds, Management, Other
- HOA fee: $155 monthly
- HOA name: CHALFONT GREENE HOMEOWNERS ASSOCIATION
Location
- Region: Chalfont
- Municipality: CHALFONT BORO
Financial & listing details
- Price per square foot: $263/sqft
- Tax assessed value: $32,820
- Annual tax amount: $6,187
- Date on market: 9/30/2025
- Listing agreement: Exclusive Right To Sell
- Inclusions: Washer, Dryer, Kitchen Refrigerator, All Curtains / Blinds / Drapes / Drapery Rods, Floating Shelves In Hall Bath, Basement Shelving, 1 Tv Bracket In Family Room, 3-person Sauna In Basement. All Inclusions In "as Is" Condition.
- Exclusions: Tvs, Basement Freezer, Dehumidifier
- Ownership: Fee Simple
Price history
| Date | Event | Price |
|---|---|---|
| 10/24/2025 | Sold | $565,000+5.6%$263/sqft |
Source:  Bright MLS #PABU2106420 Report a problem Bright MLS #PABU2106420 Report a problem | ||
| 10/5/2025 | Pending sale | $535,000$249/sqft |
Source: Bright MLS #PABU2106420 Report a problem | ||
| 9/30/2025 | Listed for sale | $535,000$249/sqft |
Source: Bright MLS #PABU2106420 Report a problem | ||
Public tax history
Tax history is unavailable.
Neighborhood: 18914
Nearby homes
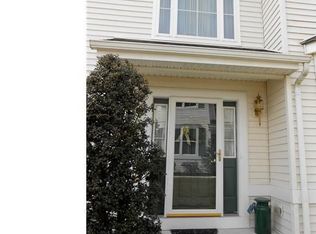
- $565,0003 bd2 ba2.1k sqft113 Hamilton St, Chalfont, PA 18914Sold
- $487,2003 bd2 ba1.9k sqft115 Hamilton St, Chalfont, PA 18914Off Market
- $529,4003 bd2 ba2.1k sqft109 Hamilton St, Chalfont, PA 18914Off Market
- $492,7003 bd2 ba1.9k sqft117 Hamilton St, Chalfont, PA 18914Off Market
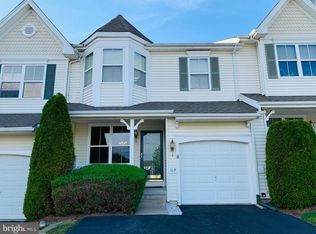
- $512,6003 bd3 ba1.8k sqft107 Hamilton St, Chalfont, PA 18914Off Market
- $503,5003 bd3 ba1.8k sqft107 W Hamilton St, Chalfont, PA 18914Off Market
- $563,7003 bd2 ba2.1k sqft119 Hamilton St, Chalfont, PA 18914Off Market
- $470,0003 bd2 ba1.9k sqft105 Hamilton St, Chalfont, PA 18914Sold
Nearby schools
GreatSchools rating
- 9/10Butler El SchoolGrades: K-6Distance: 1.5 mi
- 10/10Unami Middle SchoolGrades: 7-9Distance: 1.1 mi
- 10/10Central Bucks High School-SouthGrades: 10-12Distance: 3.4 mi
Schools provided by the listing agent
- High: Central Bucks High School South
- District: Central Bucks
Source: Bright MLS. This data may not be complete. We recommend contacting the local school district to confirm school assignments for this home.
Get a cash offer in 3 minutes
Find out how much your home could sell for in as little as 3 minutes with a no-obligation cash offer.
Estimated market value
$580,600
Get a cash offer in 3 minutes
Find out how much your home could sell for in as little as 3 minutes with a no-obligation cash offer.
Estimated market value
$580,600
- Pennsylvania
- Bucks County
- Chalfont
- 18914
- 113 W Hamilton St
