Skip main navigation
Sold for $415,000
  • $415,000

    113 West High Street, East Hampton, CT 06424

    3beds
    1,344sqft
    Single Family Residence
    Built in 1969
    2.2 Acres Lot
    $416,400 Zestimate®
    $309/sqft
    $2,664 Estimated rent

    Home value

    $416,400

    $396,000 - $437,000

    $2,664/mo

    Zestimate® history
    Loading
    Loading...

    Owner options

    List your home for rent

    $2,664/mo

    Rent Zestimate®

    Find your next renter with Zillow Rental Manager. Plus, with online applications, you can quickly screen prospective tenants – for free.

    Learn more

    $2,664/mo

    Rent Zestimate®

    Refinance and save

    $2,894/mo

    Est. payment

    Refinancing to a lower rate could help reduce your monthly payments and save thousands over the life of the loan.

    See today's rates

    $2,894/mo

    Est. payment

    Explore your selling options

    Work with a Zillow partner agent

    Leverage their expertise and Zillow's premium Showcase listings to get your home seen by more buyers.

    Get started

    List with your own agent

    Get your home in front of millions of buyers by listing it on Zillow.

    Learn how to do it

    Sell it yourself

    Take full control of how buyers see your home on Zillow by listing For Sale by Owner (FSBO).

    List your home

    What's special

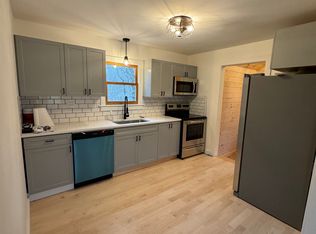
    ****PLEASE HAVE ALL HIGHEST AND BEST OFFERS IN BY WEDNESDAY, 4/8 AT NOON****Enjoy easy one-floor living in this well maintained 3 bedroom ranch, conveniently located near town, schools, and Lake Pocotopaug. The home features a spacious living room with a cozy wood burning fireplace, perfect for relaxing or entertaining, along with pegged plank wood floors and solid wood doors throughout, adding warmth and character. The primary bedroom includes both a standard closet and a cedar walk-in closet for added storage. Custom-built cabinets, crafted by an expert East Hampton builder. The finished basement offers additional living space, including a 14x16 hobby room, half bath and laundry area. A ventilation fan efficiently pulls warm air out of the house to help keep the home cool during the summer months. An oversized two-car garage with a dedicated workshop area provides plenty of room for storage and projects. Situated on over 2 acres, the property offers endless possibilities-ideal for gardening or future expansion. The outdoor space features a fenced in side yard, a fire pit, and a stone patio set above a stone wall, complete with a swing, picnic table, and benches. The front porch bench is also included, creating the perfect setting to relax and enjoy the surroundings.

    Zillow last checked:

    Listing updated:

    Listed by:

    Craig Milton (860)388-4663,

    Re/Max Valley Shore 860-388-1228

    Bought with:

    Pam B. Rizy, RES.0576561

    Berkshire Hathaway NE Prop.

    Source: Smart MLS,MLS#: 24162485MLS Logo

    Facts & features

    Interior

    Bedrooms & bathrooms
    • Bedrooms: 3
    • Bathrooms: 2
    • Full bathrooms: 1
    • 1/2 bathrooms: 1
    Primary bedroom
    • Level: Main
    • Area: 195 Square Feet
    • Dimensions: 15 x 13
    Bedroom
    • Level: Main
    • Area: 110 Square Feet
    • Dimensions: 11 x 10
    Bedroom
    • Level: Main
    • Area: 110 Square Feet
    • Dimensions: 11 x 10
    Bathroom
    • Level: Main
    Dining room
    • Level: Main
    • Area: 120 Square Feet
    • Dimensions: 12 x 10
    Kitchen
    • Level: Main
    • Area: 120 Square Feet
    • Dimensions: 12 x 10
    Living room
    • Features: Fireplace
    • Level: Main
    • Area: 286 Square Feet
    • Dimensions: 22 x 13
    Heating
    • Baseboard, Oil
    Cooling
    • None
    Appliances
    • Included: Oven/Range, Refrigerator, Washer, Dryer, Water Heater
    • Laundry: Lower Level
    Features
    • Basement: Full,Finished
    • Attic: Access Via Hatch
    • Number of fireplaces: 1
    Interior area
    • Total structure area: 1,344
    • Total interior livable area: 1,344 sqft
    • Finished area above ground: 1,344

    Property

    Parking
    • Total spaces: 2
    • Parking features: Attached, Paved
    • Attached garage spaces: 2
    Features
    • Patio & porch: Porch
    Lot
    • Size: 2.20 Acres
    • Features: Sloped
    Details
    • Additional structures: Shed(s)
    • Parcel number: 977354
    • Zoning: R-2

    Construction

    Type & style
    • Home type: SingleFamily
    • Architectural style: Ranch
    • Property subtype: Single Family Residence
    Materials
    • Clapboard
    • Foundation: Concrete Perimeter
    • Roof: Asphalt
    Condition
    • New construction: No
    • Year built: 1969

    Utilities & green energy

    • Sewer: Septic Tank
    • Water: Well

    Community & neighborhood

    Location
    • Region: East Hampton

    Price history

    DateEventPrice
    5/29/2026Sold$415,000+12.2%$309/sqft
    Source: Smart MLS #24162485 Report a problem
    4/3/2026Listed for sale$369,900+115.1%$275/sqft
    Source: Smart MLS #24162485 Report a problem
    2/28/2019Sold$172,000-1.7%$128/sqft
    Source: Smart MLS #170141007 Report a problem
    12/5/2018Pending sale$174,900$130/sqft
    Source: Berkshire Hathaway HomeServices New England Properties #170141007 Report a problem
    11/2/2018Listed for sale$174,900$130/sqft
    Source: Berkshire Hathaway NE Prop. #170141007 Report a problem

    Public tax history

    YearProperty taxesTax assessment
    2025$5,941 +4.4%$149,620
    2024$5,692 +5.5%$149,620
    2023$5,395 +4%$149,620
    2022$5,186 +0.4%$149,620
    2021$5,166 +3.4%$149,620 -0.7%
    2020$4,994 -5.1%$150,680 -5.1%
    2019$5,263 +5.8%$158,820
    2018$4,974 $158,820
    2017$4,974 +1.9%$158,820 -9.6%
    2015$4,883 +14.9%$175,760
    2014$4,248 -9.2%$175,760
    2013$4,680 +2.5%$175,760
    2012$4,564 +1.1%$175,760
    2011$4,514 +19%$175,760 +15.7%
    2010$3,793 +4%$151,860
    2009$3,646 +0.8%$151,860 +0%
    2008$3,616 +2.2%$151,850
    2007$3,538 +3.6%$151,850
    2006$3,414 +10.1%$151,850 +50.9%
    2005$3,100 +2.1%$100,610
    2004$3,037 +5.2%$100,610
    2003$2,887 +23.3%$100,610 -1.6%
    1995$2,341 $102,200

    Find assessor info on the county website

    Neighborhood: 06424

    Nearby schools

    GreatSchools rating
    Schools provided by the listing agent
    • High: East Hampton

    Source: Smart MLS. This data may not be complete. We recommend contacting the local school district to confirm school assignments for this home.

    Get pre-qualified for a loan
    At Zillow Home Loans, we can pre-qualify you in as little as 5 minutes with no impact to your credit score.

    An equal housing lender. NMLS #10287.

    Sell for more on Zillow
    Get a Zillow Showcase℠ listing at no additional cost and you could sell for .
    $416,400
    2% more
    +$8,328
    With Zillow Showcase(estimated)
    $424,728