Skip main navigation
Closed
  • $200,000

    113 W Pekin St, Dewitt, IL 61735

    2beds
    1,884sqft
    Single Family Residence
    Built in 1992
    0.63 Acres Lot
    $213,900 Zestimate®
    $106/sqft
    $1,642 Estimated rent

    Home value

    $213,900

    Estimated sales range

    Not available

    $1,642/mo

    Zestimate® history
    Loading
    Loading...

    Owner options

    List your home for rent

    $1,642/mo

    Rent Zestimate®

    Find your next renter with Zillow Rental Manager. Plus, with online applications, you can quickly screen prospective tenants – for free.

    Learn more

    $1,642/mo

    Rent Zestimate®

    Refinance and save

    $1,439/mo

    Est. payment

    Refinancing to a lower rate could help reduce your monthly payments and save thousands over the life of the loan.

    See today's rates

    $1,439/mo

    Est. payment

    Explore your selling options

    Work with a Zillow partner agent

    Leverage their expertise and Zillow's premium Showcase listings to get your home seen by more buyers.

    Get started

    List with your own agent

    Get your home in front of millions of buyers by listing it on Zillow.

    Learn how to do it

    Sell it yourself

    Take full control of how buyers see your home on Zillow by listing For Sale by Owner (FSBO).

    List your home

    What's special

    Master suiteHeated air-conditioned two-stall garageLarge pantryFruit cellarCovered deckMechanical roomEnsuite bath
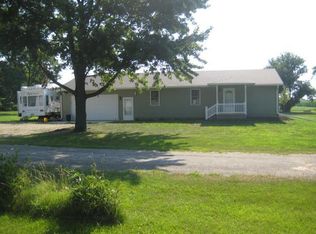
    Versatile Barn-House, a unique two-story home in DeWitt, Illinois, offering modern living, abundant amenities, and incredible outdoor features. The upstairs includes two bedrooms, with a master suite featuring an ensuite bath and laundry room, and a balcony overlooking the spacious living room. Downstairs encompasses a sunroom with a covered deck, a kitchen with a large pantry, a dining area, a half-bath, and a living room on the south end. The north end houses a heated, air-conditioned two-stall garage and a mechanical room. The property includes a three-stall metal machine shed with a heated and air-conditioned man cave, workbench, shelving, and an attached two car garage. Outside a small orchard with pear, peach, and apple trees, a fruit cellar, a reinforced concrete RV pad with sewage, and electrical hookups are featured. Appliances, including a gas stove, refrigerator, dishwasher, washer, and dryer (all under 5 years old), stay with the home. Also complemented by a two-year-old water heater and modern grey vinyl plank flooring throughout. This rare property blends comfort, functionality, and charm-schedule a showing today!

    Zillow last checked:

    Listing updated:

    Listing courtesy of:

    Gavin Devore 217-671-9088,

    Century 21 Quest,

    JJ Devore, ABR,AHWD,e-PRO,GREEN,GRI,SFR,SRS 217-201-8132,

    Century 21 Quest

    Bought with:

    Matthew Hansen

    Coldwell Banker Real Estate Group

    Source: MRED as distributed by MLS GRID,MLS#: 12265882MLS Logo

    Facts & features

    Interior

    Bedrooms & bathrooms
    • Bedrooms: 2
    • Bathrooms: 2
    • Full bathrooms: 1
    • 1/2 bathrooms: 1
    Primary bedroom
    • Features: Flooring (Wood Laminate), Bathroom (Full)
    • Level: Second
    • Area: 210 Square Feet
    • Dimensions: 14X15
    Bedroom 2
    • Level: Second
    • Area: 195 Square Feet
    • Dimensions: 13X15
    Dining room
    • Features: Flooring (Wood Laminate)
    • Level: Main
    • Area: 192 Square Feet
    • Dimensions: 12X16
    Kitchen
    • Features: Flooring (Wood Laminate)
    • Level: Main
    • Area: 120 Square Feet
    • Dimensions: 10X12
    Laundry
    • Features: Flooring (Wood Laminate)
    • Level: Second
    • Area: 40 Square Feet
    • Dimensions: 5X8
    Living room
    • Features: Flooring (Wood Laminate)
    • Level: Main
    • Area: 351 Square Feet
    • Dimensions: 13X27
    Pantry
    • Level: Main
    • Area: 24 Square Feet
    • Dimensions: 4X6
    Heating
    • Natural Gas
    Cooling
    • Central Air
    Appliances
    • Laundry: Upper Level
    Features
    • Cathedral Ceiling(s), Pantry
    • Flooring: Laminate
    • Basement: Crawl Space
    • Attic: Unfinished
    Interior area
    • Total structure area: 0
    • Total interior livable area: 1,884 sqft

    Property

    Parking
    • Total spaces: 10
    • Parking features: Concrete, Garage Door Opener, Heated Garage, On Site, Garage Owned, Attached, Driveway, Owned, Garage
    • Attached garage spaces: 2
    • Has uncovered spaces: Yes
    Accessibility
    • Accessibility features: No Disability Access
    Features
    • Stories: 1
    • Patio & porch: Deck
    Lot
    • Size: 0.63 Acres
    • Dimensions: 165 X 165
    • Features: Corner Lot
    Details
    • Additional structures: Shed(s)
    • Parcel number: 0919287003
    • Special conditions: Standard

    Construction

    Type & style
    • Home type: SingleFamily
    • Architectural style: Farmhouse
    • Property subtype: Single Family Residence
    Materials
    • Vinyl Siding
    • Roof: Asphalt
    Condition
    • New construction: No
    • Year built: 1992

    Utilities & green energy

    • Sewer: Septic Tank
    • Water: Public

    Community & neighborhood

    Community
    • Community features: Park
    Location
    • Region: Dewitt
    • Subdivision: Not Applicable

    HOA & financial

    HOA
    • Services included: None

    Other

    Other facts
    • Listing terms: Conventional
    • Ownership: Fee Simple

    Price history

    DateEventPrice
    3/7/2025Sold$200,000-7%$106/sqft
    Source: MRED as distributed by MLS GRID #12265882 Report a problem
    2/25/2025Pending sale$215,000$114/sqft
    Source: MRED as distributed by MLS GRID #12265882 Report a problem
    1/17/2025Contingent$215,000$114/sqft
    Source: MRED as distributed by MLS GRID #12265882 Report a problem
    1/9/2025Listed for sale$215,000$114/sqft
    Source: MRED as distributed by MLS GRID #12265882 Report a problem

    Public tax history

    YearProperty taxesTax assessment
    2024$2,810 +12.5%$50,540 +9.8%
    2023$2,498 +7.7%$46,029 +6%
    2022$2,319 +6.2%$43,424 +3%
    2021$2,183 -3.4%$42,159
    2020$2,260 -14.7%$42,159
    2019$2,649 +18.7%$42,159 +2.4%
    2018$2,230 +1.6%$41,171 +2.7%
    2017$2,196 $40,077 +2%
    2016$2,196 +4.2%$39,291
    2015$2,107 $39,291 +12.9%
    2014$2,107 $34,812
    2013-- $34,812
    2012-- $34,812 +2.2%
    2011-- $34,062

    Find assessor info on the county website

    Neighborhood: 61735

    Nearby schools

    GreatSchools rating
    Schools provided by the listing agent
    • Elementary: Clinton Elementary School
    • Middle: Clinton Junior High School
    • High: Clinton High School
    • District: 15

    Source: MRED as distributed by MLS GRID. This data may not be complete. We recommend contacting the local school district to confirm school assignments for this home.

    Get pre-qualified for a loan
    At Zillow Home Loans, we can pre-qualify you in as little as 5 minutes with no impact to your credit score.

    An equal housing lender. NMLS #10287.

    Sell for more on Zillow
    Get a Zillow Showcase℠ listing at no additional cost and you could sell for .
    $213,900
    2% more
    +$4,278
    With Zillow Showcase(estimated)
    $218,178