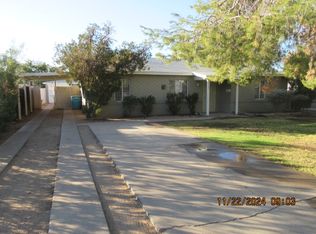
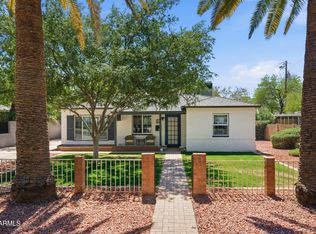
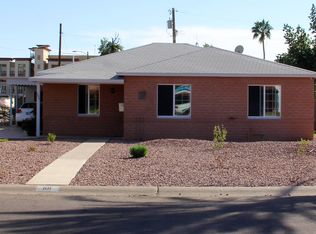
Great Living in the Central Corridor!
Fully remodeled 3br 1ba house, modern kitchen and bath, stained concrete floors, modern cabinets, countertops, tile backsplashes, built-in desk, gas stove, microwave, refrigerator, dishwasher, disposal, modern tile walls on bathtub and vanity, dual sinks, upgraded faucets and fixtures, modern lighting throughout, all new hardware, electric, plumbing, newer a/c, c-fans in every room, lots of closets, circular floor plan - walk-thru 3rd bedroom to kitchen, big covered patio in back, outside laundry room with hook ups, carport, fenced back yard, auto sprinklers, lush grass in both yards.
Everything is modern, clean, and spotless.
Located in Pierson Place Historic District at Central and Camelback. This is a great upscale neighborhood with great neighbors and low crime.
5-minute walk to light rail, bus, Fame', AJ's, Postino's, Lux, Steele Indian School Park, and the Melrose 7th Ave Arts District.
5- minute drive to downtown, east Camelback corridor, SR-51, I-10 and I-17 freeways.
Available Sept 1st. $2,295/mo.
Call or email anytime. -Charley
Tenant pays utilities. No smoking. Pets are allowed.
House for rent
Accepts Zillow applications
$2,295/moFees may apply
113 W Pierson St, Phoenix, AZ 85013
3beds
1,300sqft
Price may not include required fees and charges. Price shown reflects the lease term provided. Learn more|
Single family residence
Available Tue Sep 1 2026
Cats, dogs OK
Air conditioner, central air
Hookups laundry
Carport parking
Central, heat pump, natural gas
What's special
Circular floor planAuto sprinklersGas stoveModern kitchen and bathModern lighting throughoutModern cabinetsBuilt-in desk
- 3 days |
- -- |
- -- |
Zillow last checked:
Listing updated:
Travel times
Facts & features
Interior
Bedrooms & bathrooms
- Bedrooms: 3
- Bathrooms: 1
- Full bathrooms: 1
Heating
- Central, Heat Pump, Natural Gas
Cooling
- Air Conditioner, Central Air
Appliances
- Included: Dishwasher, Microwave Oven, Oven, Refrigerator, Stove
- Laundry: Hookups
Features
- Ceiling Fan(s)
- Flooring: Concrete
Interior area
- Total interior livable area: 1,300 sqft
Property
Parking
- Parking features: Carport, Off Street
- Has carport: Yes
- Details: Contact manager
Features
- Patio & porch: Patio
- Exterior features: Built-in desk, Custom tile on backsplashes, bathtub, vanity., Dual sink vanity in bath, Fenced Yard, Pierson Place Historic District, Short walk to rail and bus
- Fencing: Fenced Yard
Details
- Parcel number: 15528021
Construction
Type & style
- Home type: SingleFamily
- Property subtype: Single Family Residence
Condition
- Year built: 1947
Community & HOA
HOA
- Amenities included: Parking
Location
- Region: Phoenix
Financial & listing details
- Lease term: 1 Year
Price history
| Date | Event | Price |
|---|---|---|
| 8/13/2026 | Listed for rent | $2,295+9.5%$2/sqft |
Source: Zillow Rentals Report a problem | ||
| 8/5/2024 | Listing removed | -- |
Source: Zillow Rentals Report a problem | ||
| 7/25/2024 | Price change | $2,095-4.6%$2/sqft |
Source: Zillow Rentals Report a problem | ||
| 7/14/2024 | Listed for rent | $2,195$2/sqft |
Source: Zillow Rentals Report a problem | ||
| 10/18/2023 | Listing removed | -- |
Source: Zillow Rentals Report a problem | ||
| 3/25/1997 | Sold | $65,000$50/sqft |
Source: Public Record Report a problem | ||
Neighborhood: Alhambra
Nearby schools
GreatSchools rating
- 9/10Longview Elementary SchoolGrades: PK-8Distance: 1.6 mi
- 3/10Central High SchoolGrades: 9-12Distance: 0.4 mi
- 4/10Osborn Middle SchoolGrades: 7-8Distance: 0.7 mi