Skip main navigation
Sold for $335,000
  • $335,000

    113 W Sedgwick St, Philadelphia, PA 19119

    3beds
    1,628sqft
    Townhouse
    Built in 1925
    1,238 Square Feet Lot
    $345,200 Zestimate®
    $206/sqft
    $2,385 Estimated rent

    Home value

    $345,200

    $311,000 - $383,000

    $2,385/mo

    Zestimate® history
    Loading
    Loading...

    Owner options

    List your home for rent

    $2,385/mo

    Rent Zestimate®

    Find your next renter with Zillow Rental Manager. Plus, with online applications, you can quickly screen prospective tenants – for free.

    Learn more

    $2,385/mo

    Rent Zestimate®

    Refinance and save

    $2,080/mo

    Est. payment

    Refinancing to a lower rate could help reduce your monthly payments and save thousands over the life of the loan.

    See today's rates

    $2,080/mo

    Est. payment

    Explore your selling options

    Work with a Zillow partner agent

    Leverage their expertise and Zillow's premium Showcase listings to get your home seen by more buyers.

    Get started

    List with your own agent

    Get your home in front of millions of buyers by listing it on Zillow.

    Learn how to do it

    Sell it yourself

    Take full control of how buyers see your home on Zillow by listing For Sale by Owner (FSBO).

    List your home

    What's special

    Finished rec roomGalley kitchenDouble-insulated windowsOpen front porchCozy middle bedroomRear bedroomFront bedroom
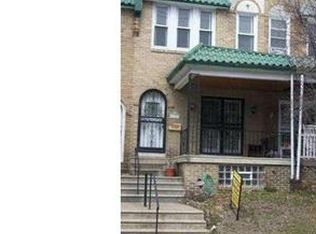
    Located two blocks from the Carpenter Train Station, Mt Airy Playground, Lovett Library, Acme Market and Mt Airy’s vibrant downtown, this low maintenance home has much to offer! Like many of these brightly colored, tiled-roof rows of Mower & Sedgwick Sts, many of this property’s handsome original features remain intact. Set high and back from street level, it’s not uncommon in fair weather to find neighbors relaxing on their open front porch at the end of the day. The arched entry door opens onto the the glistening, original oak hardwood floors & high baseboards of the Living Room (found throughout the house) and the decorative fireplace. The formal Dining room (Powder Room and Basement lie behind matching doors) leads to the galley Kitchen (full complement of appliances and an exit to the small deck). Upstairs is the Front Bedroom (lots of light), the cozy middle Bedroom, the rear Bedroom (used as a dressing room) and the Hall Bathroom. The basement was modified in 2022 to create a finished Rec Room, front storage room and a Laundry closet - when the garage was shortened and converted into the rear storage room. Living is easy here and the costs are low. Like most rows where two of the walls are heated and require no maintenance, you benefit from its low maintenance exterior and cost savings, as well as the ease of double-insulated windows, the comfortable cooling of many ceiling fans and the additional economic benefits of gas-fired utilities! Come see if this might be the right home for you!

    Zillow last checked:

    Listing updated:

    Listed by:

    Neil Kugelman 215-247-3600,

    Elfant Wissahickon-Chestnut Hill,

    Listing Team: Neil Kugelman Team

    Bought with:

    Kate McCann, RS348958

    Elfant Wissahickon Realtors

    Source: Bright MLS,MLS#: PAPH2442862MLS Logo

    Facts & features

    Interior

    Bedrooms & bathrooms
    • Bedrooms: 3
    • Bathrooms: 2
    • Full bathrooms: 1
    • 1/2 bathrooms: 1
    • Main level bathrooms: 1
    Basement
    • Description: Percent Finished: 40.0
    • Area: 1170
    Heating
    • Hot Water, Natural Gas
    Cooling
    • None, Electric
    Appliances
    • Included: Gas Water Heater
    Features
    • Flooring: Hardwood
    • Basement: Interior Entry,Rear Entrance,Improved
    • Has fireplace: No
    Interior area
    • Total structure area: 2,348
    • Total interior livable area: 1,628 sqft
    • Finished area above ground: 1,178
    • Finished area below ground: 450

    Property

    Parking
    • Total spaces: 1
    • Parking features: Driveway
    • Uncovered spaces: 1
    Accessibility
    • Accessibility features: None
    Features
    • Levels: Two
    • Stories: 2
    • Pool features: None
    Lot
    • Size: 1,238 sqft
    • Dimensions: 15.00 x 83.00
    Details
    • Additional structures: Above Grade, Below Grade
    • Parcel number: 223144100
    • Zoning: RSA5
    • Special conditions: Standard

    Construction

    Type & style
    • Home type: Townhouse
    • Architectural style: Straight Thru
    • Property subtype: Townhouse
    Materials
    • Masonry
    • Foundation: Stone
    • Roof: Flat
    Condition
    • Very Good
    • New construction: No
    • Year built: 1925

    Utilities & green energy

    • Electric: 100 Amp Service
    • Sewer: Public Sewer
    • Water: Public

    Community & neighborhood

    Location
    • Region: Philadelphia
    • Subdivision: Mt Airy (west)
    • Municipality: PHILADELPHIA

    Other

    Other facts
    • Listing agreement: Exclusive Right To Sell
    • Ownership: Fee Simple

    Price history

    DateEventPrice
    3/14/2025Sold$335,000+4.7%$206/sqft
    Source: Bright MLS #PAPH2442862 Report a problem
    2/24/2025Pending sale$319,900$196/sqft
    Source: Bright MLS #PAPH2442862 Report a problem
    2/15/2025Contingent$319,900$196/sqft
    Source: Bright MLS #PAPH2442862 Report a problem
    2/13/2025Listed for sale$319,900+60%$196/sqft
    Source: Bright MLS #PAPH2442862 Report a problem
    5/22/2011Listing removed$199,900$123/sqft
    Source: Elfant Wissahickon Realtors #5850854 Report a problem
    3/12/2011Listed for sale$199,900+100.1%$123/sqft
    Source: Elfant Wissahickon Realtors #5850854 Report a problem
    12/20/2010Sold$99,900-20%$61/sqft
    Source: Public Record Report a problem
    10/27/2010Price change$124,900-3.8%$77/sqft
    Source: Elfant Wissahickon Realtors #5772236 Report a problem
    9/15/2010Listed for sale$129,900$80/sqft
    Source: Elfant Wissahickon Realtors #5772236 Report a problem

    Public tax history

    YearProperty taxesTax assessment
    2025$3,929 +20.3%$280,700 +20.3%
    2024$3,267 $233,400
    2023$3,267 +32.7%$233,400
    2022$2,462 --
    2021$2,462 -4.2%--
    2018$2,570 --
    2017$2,570 +10.5%--
    2016$2,325 --
    2015$2,325 --
    2014$2,325 +3.5%$167,600 +905.3%
    2012$2,246 $16,672
    2011-- $16,672
    2010-- $16,672
    2009-- $16,672
    2008-- $16,672
    2007-- $16,672
    2006-- $16,672
    2005-- $16,672
    2004-- $16,672
    2003-- $16,672 +24%
    2002-- $13,440 +1.2%
    2000-- $13,280
    1999-- $13,280

    Find assessor info on the county website

    Neighborhood: Mount Airy West

    Nearby schools

    GreatSchools rating
    Schools provided by the listing agent
    • District: Philadelphia City

    Source: Bright MLS. This data may not be complete. We recommend contacting the local school district to confirm school assignments for this home.

    Get a cash offer in 3 minutes
    Find out how much your home could sell for in as little as 3 minutes with a no-obligation cash offer.
    Estimated market value
    $345,200
    Get a cash offer in 3 minutes
    Find out how much your home could sell for in as little as 3 minutes with a no-obligation cash offer.
    Estimated market value
    $345,200