Skip main navigation
Sold
  • Price Unknown

    113 W Sierra Dr, Raymore, MO 64083

    3beds
    1,581sqft
    Single Family Residence
    Built in 1996
    8,407 Square Feet Lot
    $337,300 Zestimate®
    $--/sqft
    $2,008 Estimated rent

    Home value

    $337,300

    $287,000 - $395,000

    $2,008/mo

    Zestimate® history
    Loading
    Loading...

    Owner options

    List your home for rent

    $2,008/mo

    Rent Zestimate®

    Find your next renter with Zillow Rental Manager. Plus, with online applications, you can quickly screen prospective tenants – for free.

    Learn more

    $2,008/mo

    Rent Zestimate®

    Refinance and save

    Refinancing to a lower rate could help reduce your monthly payments and save thousands over the life of the loan.

    See today's rates

    Explore your selling options

    Work with a Zillow partner agent

    Leverage their expertise and Zillow's premium Showcase listings to get your home seen by more buyers.

    Get started

    List with your own agent

    Get your home in front of millions of buyers by listing it on Zillow.

    Learn how to do it

    Sell it yourself

    Take full control of how buyers see your home on Zillow by listing For Sale by Owner (FSBO).

    List your home

    What's special

    Fully fenced backyardBrand-new stainless steel appliancesFinished lower levelSpacious back deckSoaring ceilingsLarge deck and patioBrand-new hail-resistant roof
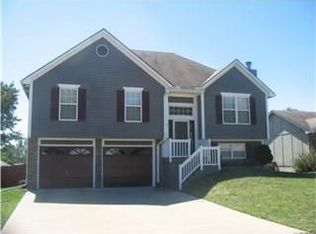
    Stunningly remodeled home in an unbeatable location! This property boasts a brand-new, hail-resistant roof and has been completely updated from top to bottom. Fresh interior and exterior paint, new flooring throughout, and fully remodeled bathrooms await you. As you step inside, you'll be greeted by soaring ceilings that create an open, airy feel. The living, kitchen, and dining area feature new carpet and luxury vinyl tile, while the kitchen showcases brand-new stainless steel appliances and freshly painted cabinetry—plus, the fridge stays! The dining area seamlessly flows out to a spacious back deck, perfect for entertaining. The master suite offers a beautiful trey ceiling, a generous walk-in closet, and a luxurious private bath with double vanities, Carrara marble counters, and a large walk-in shower. The hall bath includes stylish shiplap accents, a skylight, new flooring, and upgraded marble sink. The finished lower level adds even more living space, including a half bath, laundry room, and extra room to relax or entertain. Outside, enjoy the large deck and patio, along with a fully fenced backyard featuring a storage shed. This home is ideally located just minutes from shopping, dining, and major highways. Don’t miss out on this incredible opportunity! The listing agent is the owner of this property.

    Zillow last checked:

    Listing updated:

    Listing Provided by:

    Ask Cathy Team 816-268-4033,

    Keller Williams Platinum Prtnr,

    Cathy Counti 816-268-4033,

    Keller Williams Platinum Prtnr

    Bought with:

    Kristen Naghshineh, 2015015217

    Keller Williams KC North

    Source: Heartland MLS as distributed by MLS GRID,MLS#: 2536677MLS Logo

    Facts & features

    Interior

    Bedrooms & bathrooms
    • Bedrooms: 3
    • Bathrooms: 3
    • Full bathrooms: 2
    • 1/2 bathrooms: 1
    Primary bedroom
    • Features: Carpet, Walk-In Closet(s)
    • Level: Main
    • Dimensions: 13 x 13
    Bedroom 2
    • Features: Carpet
    • Level: Main
    • Area: 108 Square Feet
    • Dimensions: 13 x 9
    Bedroom 3
    • Features: Carpet
    • Level: Main
    • Area: 100 Square Feet
    • Dimensions: 10 x 10
    Primary bathroom
    • Features: Double Vanity, Luxury Vinyl, Shower Only
    • Level: Main
    Bathroom 2
    • Features: Luxury Vinyl, Marble, Shower Over Tub
    • Level: Main
    Dining room
    • Features: Luxury Vinyl
    • Level: Main
    • Area: 126 Square Feet
    • Dimensions: 11 x 9
    Family room
    • Features: Carpet
    • Level: Lower
    • Dimensions: 22 x 14
    Half bath
    • Features: Ceramic Tiles
    • Level: Lower
    Kitchen
    • Features: Luxury Vinyl, Pantry
    • Level: Main
    • Dimensions: 10 x 11
    Laundry
    • Features: Built-in Features, Ceramic Tiles
    • Level: Lower
    Living room
    • Features: Carpet, Ceiling Fan(s), Fireplace
    • Level: Main
    • Dimensions: 14 x 15
    Heating
    • Natural Gas
    Cooling
    • Electric
    Appliances
    • Included: Dishwasher, Disposal, Microwave, Refrigerator, Built-In Oven, Built-In Electric Oven, Stainless Steel Appliance(s)
    • Laundry: Lower Level
    Features
    • Ceiling Fan(s), Vaulted Ceiling(s), Walk-In Closet(s)
    • Flooring: Carpet, Luxury Vinyl, Tile
    • Doors: Storm Door(s)
    • Windows: Skylight(s), Thermal Windows
    • Basement: Finished
    • Number of fireplaces: 1
    • Fireplace features: Living Room
    Interior area
    • Total structure area: 1,581
    • Total interior livable area: 1,581 sqft
    • Finished area above ground: 1,131
    • Finished area below ground: 450

    Property

    Parking
    • Total spaces: 2
    • Parking features: Attached, Garage Faces Front
    • Attached garage spaces: 2
    Features
    • Patio & porch: Deck
    • Fencing: Wood
    Lot
    • Size: 8,407 sqft
    • Dimensions: 120 x 70
    • Features: City Lot, Level
    Details
    • Additional structures: Shed(s)
    • Parcel number: 2233698

    Construction

    Type & style
    • Home type: SingleFamily
    • Architectural style: Traditional
    • Property subtype: Single Family Residence
    Materials
    • Wood Siding
    • Roof: Composition
    Condition
    • Year built: 1996

    Utilities & green energy

    • Sewer: Public Sewer
    • Water: Public

    Community & neighborhood

    Security
    • Security features: Smoke Detector(s)
    Location
    • Region: Raymore
    • Subdivision: Cumberland Hills

    HOA & financial

    HOA
    • Has HOA: No

    Other

    Other facts
    • Listing terms: Cash,Conventional,FHA,VA Loan
    • Ownership: Private

    Price history

    DateEventPrice
    4/17/2025Sold--
    Source: Heartland MLS as distributed by MLS GRID #2536677 Report a problem
    3/21/2025Pending sale$300,000$190/sqft
    Source: Heartland MLS as distributed by MLS GRID #2536677 Report a problem
    3/18/2025Listed for sale$300,000+33.3%$190/sqft
    Source: Heartland MLS as distributed by MLS GRID #2536677 Report a problem
    8/30/2024Sold--
    Source: Heartland MLS as distributed by MLS GRID #2504920 Report a problem
    8/22/2024Pending sale$225,000$142/sqft
    Source: Heartland MLS as distributed by MLS GRID #2504920 Report a problem
    8/20/2024Listed for sale$225,000+61.3%$142/sqft
    Source: Heartland MLS as distributed by MLS GRID #2504920 Report a problem
    9/27/2013Sold--
    Source: Agent Provided Report a problem
    8/24/2013Price change$139,500-1.8%$88/sqft
    Source: Coldwell Banker All American Realty #1837452 Report a problem
    6/27/2013Listed for sale$142,000$90/sqft
    Source: Coldwell Banker All American Realty #1837452 Report a problem

    Public tax history

    YearProperty taxesTax assessment
    2025$2,641 +10.9%$32,720 +11.9%
    2024$2,380 +0.1%$29,250
    2023$2,377 +14.4%$29,250 +15.1%
    2022$2,079 0%$25,410
    2021$2,079 $25,410 +3.6%
    2020-- $24,520
    2019-- $24,520 +11.6%
    2018$1,829 $21,970
    2017$1,829 +15.1%$21,970 +10.9%
    2016$1,589 $19,810
    2015$1,589 -0.1%$19,810
    2014$1,591 $19,810
    2013$1,591 $19,810 -1.6%
    2011-- $20,140 -0.9%
    2010-- $20,320
    2009-- $20,320

    Find assessor info on the county website

    Neighborhood: 64083

    Nearby schools

    GreatSchools rating
    Schools provided by the listing agent
    • Elementary: Timber Creek
    • Middle: Eagle Glen
    • High: Raymore-Peculiar

    Source: Heartland MLS as distributed by MLS GRID. This data may not be complete. We recommend contacting the local school district to confirm school assignments for this home.

    Get a cash offer in 3 minutes
    Find out how much your home could sell for in as little as 3 minutes with a no-obligation cash offer.
    Estimated market value
    $337,300
    Get a cash offer in 3 minutes
    Find out how much your home could sell for in as little as 3 minutes with a no-obligation cash offer.
    Estimated market value
    $337,300