Skip main navigation
Off market
  • $535,500

    113 W Wacker Dr #4906, Chicago, IL 60601

    2beds
    2baths
    1,342sqft
    MultiFamily
    Built in ----
    -- sqft lot
    $535,500 Zestimate®
    $399/sqft
    $3,895 Estimated rent

    Home value

    $535,500

    $428,000 - $664,000

    $3,895/mo

    Zestimate® history
    Loading
    Loading...

    Owner options

    List your home for rent

    $3,895/mo

    Rent Zestimate®

    Find your next renter with Zillow Rental Manager. Plus, with online applications, you can quickly screen prospective tenants – for free.

    Learn more

    $3,895/mo

    Rent Zestimate®

    Refinance and save

    $3,767/mo

    Est. payment

    Refinancing to a lower rate could help reduce your monthly payments and save thousands over the life of the loan.

    See today's rates

    $3,767/mo

    Est. payment

    Explore your selling options

    Work with a Zillow partner agent

    Leverage their expertise and Zillow's premium Showcase listings to get your home seen by more buyers.

    Get started

    List with your own agent

    Get your home in front of millions of buyers by listing it on Zillow.

    Learn how to do it

    Sell it yourself

    Take full control of how buyers see your home on Zillow by listing For Sale by Owner (FSBO).

    List your home

    What's special

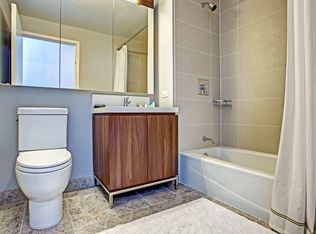
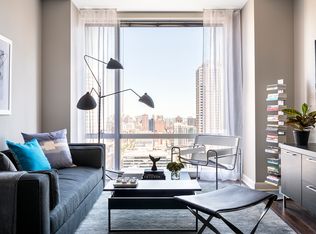
    Hi! My names Dan. The Chicago apartment search isnt easy, but Im here to help. You can only get so much from navigating the Internet, so give me a call or shoot me a text. Ill answer any questions about this unit or Chicago real estate in general, and can offer you a few suggestions based on your preferences. Let me know what youre thinking, and lets find you a home. Heres some info on this apartment:Community Amenities:-Two level outdoor living space with sundeck, lounge seating, fire pit and private outdoor kitchen featuring grills & dining rooms-Expansive health club with cardio and strength-training equipment, towel service and stunning outdoor terrace for post-workout cool-downs-Resort-class indoor pool with spa design and retractable wall opening to a sundeck.-Tech Bar offering the perfect space for whenever you need to check in or print out-Screening room featuring big-screen viewing for movies, shows and sports-Billiards lounge with club-style seating, television and custom music system-Club OneEleven lounge offering top-end luxury with floor-to-ceiling windows and outdoor terrace overlooking the cityscape and Chicago River-24-hour attended lobby featuring soaring ceiling and a signature art installation-Five-star service from Bozzuto Management-LEED Gold level of sustainable living and design-Convenient, controlled-access parking garage-Onsite storage including bike room-Valet dry cleaning-Pet-friendly living with dog run and full-service pet spa-100% smoke-free environmentApartment Features:-Floor-to-ceiling windows offering spectacular views of the cityscape and Chicago River-Available penthouses featuring sweeping views and upgraded finishes-Designer kitchen featuring:-Quartz countertops-Integrated Snaidero duotone cabinetry-White-marble, mosaic-tile backsplash -Built-in, KitchenAid Architect Series stainless steel, Energy Star appliances-Custom-designed, wide-plank flooring throughout the living areas and bedrooms-Spa-like bathroom featuring:-Polished, natural-stone floors-Custom vanities-Tri-view medicine cabinets-Spacious customized closets with built-in organizers-Full-sized washer and dryer in every residence-Solid-core wood interior doors-Resident-controlled, year-round heating and air conditioningDisclaimer: 12 month lease term unless otherwise noted. Pricing, availability and specials are subject to change at any time without notice. Information above is believed to be accurate; however is subject to errors and omissions. Photos may be of model unit. Actual available apartment may vary depending on move in date.

    This property is off market, which means it's not currently listed for sale or rent on Zillow. This may be different from what's available on other websites or public sources.

    Facts & features

    Interior

    Bedrooms & bathrooms
    • Bedrooms: 2
    • Bathrooms: 2
    Heating
    • Forced air
    Cooling
    • Other
    Appliances
    • Included: Dishwasher, Dryer, Microwave, Washer
    Features
    • Flooring: Hardwood
    Interior area
    • Total interior livable area: 1,342 sqft

    Property

    Parking
    • Parking features: Garage - Attached

    Construction

    Type & style
    • Home type: MultiFamily

    Community & neighborhood

    Community
    • Community features: Doorman, Fitness Center
    Location
    • Region: Chicago

    Other

    Other facts
    • Business Center
    • Cats Allowed
    • Floor Covering: Hardwood
    • Large Dogs Allowed
    • Small Dogs Allowed

    Price history

    DateEventPrice
    10/17/2017Listing removed$5,197$4/sqft
    Source: AptAmigo Report a problem
    9/12/2017Price change$5,197-0.1%$4/sqft
    Source: AptAmigo Report a problem
    7/31/2017Listed for rent$5,204$4/sqft
    Source: AptAmigo Report a problem

    Public tax history

    Tax history is unavailable.

    Neighborhood: The Loop

    Nearby schools

    GreatSchools rating
    Get a cash offer in 3 minutes
    Find out how much your home could sell for in as little as 3 minutes with a no-obligation cash offer.
    Estimated market value
    $535,500
    Get a cash offer in 3 minutes
    Find out how much your home could sell for in as little as 3 minutes with a no-obligation cash offer.
    Estimated market value
    $535,500