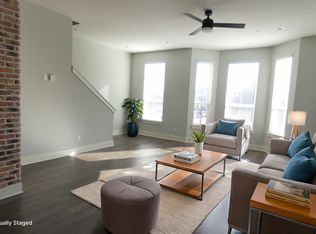
City living meets small town! 3 story end unit townhouse located in Old Town Lewisville. Enjoy high ceilings, large windows with an abundance of bright light and modern decorative finishes. A generously sized dream kitchen with tons of storage, huge island and giant walk in pantry. Thoughtfully designed white cabinetry, decorative backsplash and lighting fixtures, black hardware and stainless steel appliances. Kitchen opens to dining and living rooms. Natural light galore in your spacious living room. The third story features the primary suite with an oversized bedroom, utility closet and second bedroom with it's own private bath. Old Town Lewisville is bustling with retail shops, coffee house, restaurants, and open plaza with green space all right outside your door. Join in the free concerts, festivals, parades, pilates in the plaza, and more throughout the year. Minutes away is a brand new splash pad at Wayne Frady Park. 15 minute drive to DFW.
Sold
Price Unknown
113 W Walters St, Lewisville, TX 75057
3beds
1,890sqft
Townhouse
Built in 2020
1,393 Square Feet Lot
$376,900 Zestimate®
$--/sqft
$2,959 Estimated rent
Home value
$376,900
$358,000 - $396,000
$2,959/mo
Zestimate® history
Owner options
List your home for rent
$2,959/mo
Rent Zestimate®
Find your next renter with Zillow Rental Manager. Plus, with online applications, you can quickly screen prospective tenants – for free.
$2,959/mo
Rent Zestimate®
Refinance and save
$65/mo
Est. payment
Refinancing to a lower rate could help reduce your monthly payments and save thousands over the life of the loan.
$65/mo
Est. payment
Explore your selling options
Work with a Zillow partner agent
Leverage their expertise and Zillow's premium Showcase listings to get your home seen by more buyers.
Get startedList with your own agent
Get your home in front of millions of buyers by listing it on Zillow.
Learn how to do itSell it yourself
Take full control of how buyers see your home on Zillow by listing For Sale by Owner (FSBO).
List your homeWhat's special
High ceilingsModern decorative finishesSmall townRetail shopsLarge windowsNatural light galoreGreen space
Zillow last checked:
Listing updated:
Listed by:
Amanda Steitz 0672025 972-335-6564,
Ebby Halliday Realtors 972-335-6564
Bought with:
Mike Welch
Coldwell Banker Realty Frisco
Source: NTREIS,MLS#: 20440907
Facts & features
Interior
Bedrooms & bathrooms
- Bedrooms: 3
- Bathrooms: 4
- Full bathrooms: 3
- 1/2 bathrooms: 1
Primary bedroom
- Features: Dual Sinks, En Suite Bathroom, Linen Closet, Sitting Area in Primary, Walk-In Closet(s)
- Level: Third
- Dimensions: 19 x 12
Bedroom
- Features: Ceiling Fan(s), En Suite Bathroom, Walk-In Closet(s)
- Level: First
- Dimensions: 14 x 11
Bedroom
- Features: Ceiling Fan(s), En Suite Bathroom, Walk-In Closet(s)
- Level: Third
- Dimensions: 12 x 10
Primary bathroom
- Features: Built-in Features, Dual Sinks, En Suite Bathroom, Granite Counters, Linen Closet, Sitting Area in Primary
- Level: Third
Dining room
- Level: Second
- Dimensions: 12 x 10
Kitchen
- Features: Breakfast Bar, Built-in Features, Eat-in Kitchen, Granite Counters, Kitchen Island, Pantry, Walk-In Pantry
- Level: Second
- Dimensions: 12 x 13
Living room
- Level: Second
- Dimensions: 17 x 15
Utility room
- Features: Closet, Utility Room
- Level: Third
- Dimensions: 5 x 3
Heating
- Central, Zoned
Cooling
- Central Air, Zoned
Appliances
- Included: Dryer, Dishwasher, Electric Cooktop, Electric Oven, Electric Water Heater, Disposal, Microwave, Refrigerator, Washer
- Laundry: Washer Hookup, Electric Dryer Hookup, Laundry in Utility Room, In Hall
Features
- Decorative/Designer Lighting Fixtures, Double Vanity, Eat-in Kitchen, Granite Counters, High Speed Internet, Kitchen Island, Multiple Staircases, Open Floorplan, Pantry, Smart Home, Cable TV, Walk-In Closet(s), Wired for Sound
- Flooring: Carpet, Simulated Wood, Tile
- Windows: Bay Window(s), Window Coverings
- Has basement: No
- Has fireplace: No
Interior area
- Total interior livable area: 1,890 sqft
Property
Parking
- Total spaces: 2
- Parking features: Door-Multi, Garage, Garage Door Opener, Garage Faces Rear
- Attached garage spaces: 2
Features
- Levels: Three Or More
- Stories: 3
- Patio & porch: Balcony
- Exterior features: Balcony, Lighting
- Pool features: None
Lot
- Size: 1,393 Square Feet
Details
- Parcel number: R741417
Construction
Type & style
- Home type: Townhouse
- Architectural style: A-Frame
- Property subtype: Townhouse
- Attached to another structure: Yes
Materials
- Brick, Rock, Stone
- Foundation: Slab
- Roof: Composition
Condition
- Year built: 2020
Utilities & green energy
- Sewer: Public Sewer
- Water: Public
- Utilities for property: Sewer Available, Water Available, Cable Available
Green energy
- Energy efficient items: Insulation, Thermostat, Windows
- Water conservation: Low-Flow Fixtures
Community & HOA
Community
- Features: Park, Restaurant, Community Mailbox, Curbs, Sidewalks
- Security: Fire Sprinkler System, Smoke Detector(s)
- Subdivision: Brownstones On West Walters Ad
HOA
- Has HOA: Yes
- Services included: Maintenance Grounds
- HOA fee: $65 monthly
- HOA name: The Brownstones on Walters
- HOA phone: 972-207-3297
Location
- Region: Lewisville
Financial & listing details
- Tax assessed value: $422,000
- Annual tax amount: $6,931
- Date on market: 10/7/2023
- Cumulative days on market: 36 days
- Exclusions: GE glasstop stove/oven as pictured in listing photos to be removed and stainless steel Whirlpool glasstop stove/oven to replace.
Price history
| Date | Event | Price |
|---|---|---|
| 12/5/2023 | Sold | -- |
Source: NTREIS #20440907 Report a problem | ||
| 11/13/2023 | Pending sale | $420,000$222/sqft |
Source: NTREIS #20440907 Report a problem | ||
| 11/6/2023 | Contingent | $420,000$222/sqft |
Source: NTREIS #20440907 Report a problem | ||
| 10/7/2023 | Listed for sale | $420,000$222/sqft |
Source: NTREIS #20440907 Report a problem | ||
Public tax history
| Year | Property taxes | Tax assessment |
|---|---|---|
| 2025 | $5,696 -4.4% | $422,000 +2.9% |
| 2024 | $5,958 +1.9% | $410,000 +2.1% |
| 2023 | $5,846 -9% | $401,756 +10% |
| 2022 | $6,425 +31.9% | $365,233 +48.8% |
| 2021 | $4,873 +541.6% | $245,471 +551.5% |
| 2020 | $759 +50.7% | $37,679 +50% |
| 2019 | $504 | $25,120 |
Find assessor info on the county website
Neighborhood: 75057
Nearby homes
- $--3 bd4 ba1.8k sqft111 W Walters St, Lewisville, TX 75057Sold

- $386,0003 bd2 ba1.8k sqft115 W Walters St, Lewisville, TX 75057Off Market
- $370,4003 bd4 ba1.9k sqft109 W Walters St, Lewisville, TX 75057Off Market
- $--3 bd4 ba1.8k sqft117 W Walters St, Lewisville, TX 75057Sold

- $357,0003 bd4 ba1.9k sqft107 W Walters St, Lewisville, TX 75057Off Market
- $--3 bd4 ba1.8k sqft119 W Walters St, Lewisville, TX 75057Sold
- $378,9003 bd4 ba1.8k sqft105 W Walters St, Lewisville, TX 75057Off Market
- $349,9003 bd3 ba1.8k sqft121 W Walters St, Lewisville, TX 75057Off Market
Nearby schools
GreatSchools rating
- 2/10Mill Street Elementary SchoolGrades: PK-5Distance: 0.5 mi
- 3/10Delay Middle SchoolGrades: 6-8Distance: 2.4 mi
- 3/10Lewisville High SchoolGrades: 9-12Distance: 1.5 mi
Schools provided by the listing agent
- Elementary: Mill Street
- Middle: Delay
- High: Lewisville
- District: Lewisville ISD
Source: NTREIS. This data may not be complete. We recommend contacting the local school district to confirm school assignments for this home.
Get a cash offer in 3 minutes
Find out how much your home could sell for in as little as 3 minutes with a no-obligation cash offer.
Estimated market value
$376,900
Get a cash offer in 3 minutes
Find out how much your home could sell for in as little as 3 minutes with a no-obligation cash offer.
Estimated market value
$376,900
- Texas
- Denton County
- Lewisville
- 75057
- 113 W Walters St
Nearby cities
Nearby neighborhoods
Nearby zip codes
Other Lewisville Topics
