Skip main navigation
Off market
  • $316,300

    113 Waban Ct, Columbia, SC 29212

    3beds
    2,395sqft
    SingleFamily
    Built in 2005
    0.28 Acres Lot
    $316,300 Zestimate®
    $132/sqft
    $2,188 Estimated rent

    Home value

    $316,300

    $297,000 - $335,000

    $2,188/mo

    Zestimate® history
    Loading
    Loading...

    Owner options

    List your home for rent

    $2,188/mo

    Rent Zestimate®

    Find your next renter with Zillow Rental Manager. Plus, with online applications, you can quickly screen prospective tenants – for free.

    Learn more

    $2,188/mo

    Rent Zestimate®

    Refinance and save

    $1,888/mo

    Est. payment

    Refinancing to a lower rate could help reduce your monthly payments and save thousands over the life of the loan.

    See today's rates

    $1,888/mo

    Est. payment

    Explore your selling options

    Work with a Zillow partner agent

    Leverage their expertise and Zillow's premium Showcase listings to get your home seen by more buyers.

    Get started

    List with your own agent

    Get your home in front of millions of buyers by listing it on Zillow.

    Learn how to do it

    Sell it yourself

    Take full control of how buyers see your home on Zillow by listing For Sale by Owner (FSBO).

    List your home

    What's special

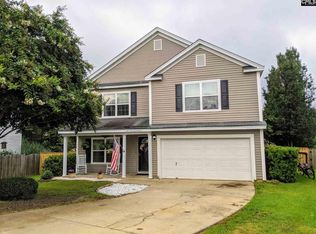
    Beautiful, move-in ready home located on cul-de-sac. BRAND NEW HVAC. Front porch perfect for rocking chairs. Open concept floor plan. Living room with laminate hardwoods, crown molding, fireplace and neutral palette. Eat-in kitchen has tile flooring, island and lots of light. Updated fixtures and ceiling fans throughout. Dining room area with laminate hardwoods, judges paneling, and recessed lighting. Powder room on first level and large laundry room. Not to mention, the first floor has an amazing flow. Spacious master suite with walk-in closet, double vanity, garden tub and separate shower. Bedrooms two and three have ceiling fans and bead board accents on walls. Huge loft perfect for second living space with surround sound and full bath. Extensive backyard with privacy fence, manicured landscape, shed, play set and additional fire pit. Expansive deck with fire pit area and hot tub. Outdoor area is ideal for entertaining and backs up to woods. Neighborhood amenities include: sidewalks, clubhouse, pool w/cabana areaand kiddie pool, playground, tennis courts and river access. Award winning lex/Rich 5 Schools. Conveniently located near interstate and shopping. Only 10-15 minutes to Lake Murray. This one is a must see!

    This property is off market, which means it's not currently listed for sale or rent on Zillow. This may be different from what's available on other websites or public sources.

    Facts & features

    Interior

    Bedrooms & bathrooms
    • Bedrooms: 3
    • Bathrooms: 3
    • Full bathrooms: 2
    • 1/2 bathrooms: 1
    • Main level bathrooms: 1
    Heating
    • Forced air, Electric, Gas
    Cooling
    • Central
    Appliances
    • Included: Dishwasher, Freezer, Garbage disposal, Microwave, Range / Oven, Refrigerator, Trash compactor
    • Laundry: Electric, Heated Space
    Features
    • Loft, Ceiling Fan
    • Flooring: Tile, Carpet, Laminate, Linoleum / Vinyl
    • Attic: Attic Access
    • Has fireplace: Yes
    • Fireplace features: Gas Log-Natural
    Interior area
    • Total interior livable area: 2,395 sqft

    Property

    Parking
    • Total spaces: 2
    • Parking features: Garage - Attached
    Features
    • Patio & porch: Deck, Porch (not screened)
    • Exterior features: Vinyl
    • Has spa: Yes
    • Spa features: Private
    • Fencing: Privacy, Invisible, Rear Only Wood
    Lot
    • Size: 0.28 Acres
    • Features: Cul-de-Sac
    Details
    • Additional structures: Tennis Court(s)
    • Parcel number: 052090246

    Construction

    Type & style
    • Home type: SingleFamily
    • Architectural style: Traditional
    Materials
    • Roof: Other
    Condition
    • Year built: 2005

    Utilities & green energy

    • Sewer: Public Sewer
    • Water: Public
    • Utilities for property: Cable Available, Electricity Connected

    Community & neighborhood

    Security
    • Security features: Smoke Detector(s), Security System Owned
    Location
    • Region: Columbia

    HOA & financial

    HOA
    • Has HOA: Yes
    • HOA fee: $41 monthly
    • Services included: Tennis Courts, Pool, Common Area Maintenance, Sidewalk Maintenance, Street Light Maintenance, Green Areas

    Other

    Other facts
    • Sewer: Public Sewer
    • WaterSource: Public
    • Flooring: Carpet, Tile, Laminate, Vinyl
    • RoadSurfaceType: Paved
    • Appliances: Dishwasher, Refrigerator, Disposal, Trash Compactor, Freezer, Ice Maker, Free-Standing Range, Self Clean, Microwave Above Stove, Smooth Surface
    • FireplaceYN: true
    • GarageYN: true
    • AttachedGarageYN: true
    • SpaYN: true
    • AssociationFeeIncludes: Tennis Courts, Pool, Common Area Maintenance, Sidewalk Maintenance, Street Light Maintenance, Green Areas
    • HeatingYN: true
    • Utilities: Cable Available, Electricity Connected
    • PatioAndPorchFeatures: Deck, Porch (not screened)
    • CoolingYN: true
    • FoundationDetails: Slab
    • FireplacesTotal: 1
    • CommunityFeatures: Pool
    • CurrentFinancing: Conventional, Cash, FHA-VA
    • ArchitecturalStyle: Traditional
    • LotFeatures: Cul-de-Sac
    • MainLevelBathrooms: 1
    • Fencing: Privacy, Invisible, Rear Only Wood
    • Cooling: Central Air
    • ConstructionMaterials: Vinyl
    • SpaFeatures: Private
    • Heating: Central, Gas 1st Lvl
    • SecurityFeatures: Smoke Detector(s), Security System Owned
    • ParkingFeatures: Garage Door Opener, Garage Attached
    • OtherStructures: Tennis Court(s)
    • RoomBedroom3Level: Second
    • RoomBedroom4Level: Second
    • RoomLivingRoomFeatures: Fireplace, Molding, Floors-Laminate, Ceiling Fan, Recessed Lights
    • RoomMasterBedroomFeatures: Ceiling Fan(s), Walk-In Closet(s), Double Vanity, Bath-Private, Separate Shower, Tub-Garden
    • RoomKitchenFeatures: Kitchen Island, Pantry, Recessed Lighting, Ceiling Fan(s), Eat-in Kitchen, Counter Tops-Formica, Cabinets-Natural, Floors-Tile
    • RoomMasterBedroomLevel: Second
    • RoomBedroom2Features: Ceiling Fan(s), Bath-Shared, Closet-Private
    • RoomBedroom3Features: Ceiling Fan(s), Closet-Private
    • RoomBedroom2Level: Second
    • InteriorFeatures: Loft, Ceiling Fan
    • RoomKitchenLevel: Main
    • RoomLivingRoomLevel: Main
    • LaundryFeatures: Electric, Heated Space
    • Attic: Attic Access
    • RoomDiningRoomFeatures: Floors-Laminate, Molding
    • FireplaceFeatures: Gas Log-Natural
    • AssociationPhone: 803-732-9644
    • MlsStatus: Active
    • Road surface type: Paved

    Price history

    DateEventPrice
    4/30/2020Sold$187,500-0.8%$78/sqft
    Source: EXIT Realty solds #2258609508299453700 Report a problem
    1/30/2020Price change$189,000-2.8%$79/sqft
    Source: EXIT Real Est Consultants #481607 Report a problem
    1/15/2020Price change$194,500-0.2%$81/sqft
    Source: EXIT Real Est Consultants #481607 Report a problem
    11/20/2019Price change$194,900-2.3%$81/sqft
    Source: EXIT Real Est Consultants #481607 Report a problem
    11/8/2019Price change$199,500-2.7%$83/sqft
    Source: EXIT Real Est Consultants #481607 Report a problem
    10/10/2019Listed for sale$205,000+19.2%$86/sqft
    Source: EXIT Real Est Consultants #481607 Report a problem
    7/3/2013Sold$172,000-4.4%$72/sqft
    Source: Public Record Report a problem
    5/21/2013Pending sale$179,900$75/sqft
    Source: Southern Living Property Mngt #331117 Report a problem
    4/27/2013Price change$179,900+6.1%$75/sqft
    Source: Southern Living Property Mngt #331117 Report a problem
    3/23/2013Listed for sale$169,500$71/sqft
    Source: Owner Report a problem

    Public tax history

    YearProperty taxesTax assessment
    2022-- $7,500
    2021$1,446 +3.9%$7,500 +12.6%
    2020$1,392 -0.7%$6,660
    2019$1,401 +7.2%$6,660 -3.2%
    2018$1,307 $6,880
    2017$1,307 +2.9%$6,880
    2016$1,270 +4%$6,880
    2015$1,222 -3.8%$6,880 -96%
    2014$1,270 -3%$172,000 +2400%
    2013$1,310 $6,880 -0.4%
    2012-- $6,910
    2011-- $6,910
    2010-- $6,910
    2009-- $6,910 +8%
    2008-- $6,400
    2007-- $6,400
    2006-- $6,400

    Find assessor info on the county website

    Neighborhood: Chestnut Hill Plantation

    Nearby schools

    GreatSchools rating
    Schools provided by the listing agent
    • Elementary: Oak Pointe
    • Middle: Dutch Fork
    • High: Dutch Fork
    • District: Lexington/Richland Five

    Source: The MLS. This data may not be complete. We recommend contacting the local school district to confirm school assignments for this home.

    Get a cash offer in 3 minutes
    Find out how much your home could sell for in as little as 3 minutes with a no-obligation cash offer.
    Estimated market value
    $316,300
    Get a cash offer in 3 minutes
    Find out how much your home could sell for in as little as 3 minutes with a no-obligation cash offer.
    Estimated market value
    $316,300