Skip main navigation
Closed
  • $359,950

    113 Walden Ct, Streamwood, IL 60107

    4beds
    2,000sqft
    Townhouse, Single Family Residence
    Built in 1999
    -- sqft lot
    $389,400 Zestimate®
    $180/sqft
    $3,265 Estimated rent

    Home value

    $389,400

    $347,000 - $436,000

    $3,265/mo

    Zestimate® history
    Loading
    Loading...

    Owner options

    List your home for rent

    $3,265/mo

    Rent Zestimate®

    Find your next renter with Zillow Rental Manager. Plus, with online applications, you can quickly screen prospective tenants – for free.

    Learn more

    $3,265/mo

    Rent Zestimate®

    Refinance and save

    $2,791/mo

    Est. payment

    Refinancing to a lower rate could help reduce your monthly payments and save thousands over the life of the loan.

    See today's rates

    $2,791/mo

    Est. payment

    Explore your selling options

    Work with a Zillow partner agent

    Leverage their expertise and Zillow's premium Showcase listings to get your home seen by more buyers.

    Get started

    List with your own agent

    Get your home in front of millions of buyers by listing it on Zillow.

    Learn how to do it

    Sell it yourself

    Take full control of how buyers see your home on Zillow by listing For Sale by Owner (FSBO).

    List your home

    What's special

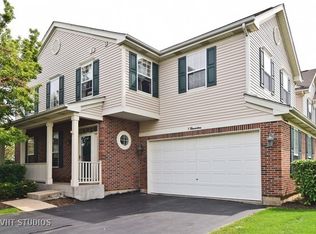

    BRIGHT! UPDATED, AND METICOUSLY MAINTAINED 3 LEVELS OF HOME IN THIS HIGHLY UNIQUE AND WELL LAIDOUT TOWNHOME SURROUNDED BY NATURE PRESERVES, MIN TO METRA, SHOPPING, AND SCHOOLS. ENJOY 3 SEPARATE HANGOUT AREAS, A BATHROOM ON EVERY FLOOR, AND SO MUCH MORE. HERE IS A BREAK DOWN FOR EACH FLOOR AND ITS FEATURES: *** FIRST FLOOR: 9' CEILINGS MAKE THE LIVING SPACE FEEL SPACIOUS AND BRIGHT. MOST OF THE WINDOWS AND BOTH SLIDERS REPLACED IN 2017! (FELDCO) ENJOY A LARGE LIVING ROOM, HUGE KITCHEN, AND DINING AREA WITH DIRECT ACCESS TO A PRIVATE DECK. YOU WILL LOVE THE COUNTER SPACE, LONG BREAKFAST BAR, AND OVERSIZED 42" CABINETS, AS WELL AS STAINLESS STEEL APPLIANCES WITH SPACE TO ENTERTAIN. GORGEOUS PLANK WOOD LAMINATE FLOORS 2022! ***2ND FLOOR: FANTASTIC 2ND FLOOR FAMILY ROOM WITH VOLUME 10' CELIINGS AND A FIREPLACE! YOU MAY LOVE THE SPACIOUS BEDROOM BUT WAIT UNTIL YOU SEE THE 13X12 WALK-IN CLOSET! IT'S A DREAM CLOSET. THE PRIMARY BEDROOM ALSO OFFERS A FULL PRIVATE BATHROOM WITH A SEPARATE SHOWER, SEPARATE JET TUB, AND DOUBLE SINKS. 2 MORE BEDROOMS WITH ACCESS TO ANOTHER FULL BATH. SPACE GALORE BUT THERE IS MORE! ***FULL FINISHED WALK-OUT BASEMENT WHICH OFFERS A LARGE REC ROOM, SLEEPING AREA, AND AN UPDATED FULL BATH. YOU'LL ALSO ENJOY THE STORAGE ROOM AND ADDITIONAL CLOSET FOR YOUR ...ADDITIONAL ITEMS. EVEN THE 2 CAR GARAGE IS FANTASTIC WITH STORAGE, TALL CEILINGS AND A 2ND FRIDGE. FURNACE 2020! A/C 2020! H20 IN 2021! ENJOY THE QUIET CUL-DE-SAC LOCATION MINUTES TO ALL IMPORTANT AMENITIES. WONDERFUL HOME PRICED TO SELL.

    Zillow last checked:

    Listing updated:

    Listed by:

    Mario Bilotas, CSC 847-866-4663,

    Four Daughters Real Estate

    Bought with:

    Phil Ko

    Charles Rutenberg Realty of IL

    Source: MRED as distributed by MLS GRID,MLS#: 12196428MLS Logo

    Facts & features

    Interior

    Bedrooms & bathrooms
    • Bedrooms: 4
    • Bathrooms: 4
    • Full bathrooms: 3
    • 1/2 bathrooms: 1
    Rooms
    • Room types: Recreation Room, Storage, Walk In Closet, Deck
    Primary bedroom
    • Features: Flooring (Carpet), Bathroom (Full, Double Sink, Whirlpool & Sep Shwr, Whirlpool)
    • Level: Second
    • Area: 210 Square Feet
    • Dimensions: 15X14
    Bedroom 2
    • Features: Flooring (Carpet)
    • Level: Second
    • Area: 110 Square Feet
    • Dimensions: 11X10
    Bedroom 3
    • Features: Flooring (Carpet)
    • Level: Second
    • Area: 80 Square Feet
    • Dimensions: 10X08
    Bedroom 4
    • Features: Flooring (Carpet)
    • Level: Basement
    • Area: 140 Square Feet
    • Dimensions: 14X10
    Deck
    • Level: Main
    • Area: 90 Square Feet
    • Dimensions: 10X09
    Dining room
    • Features: Flooring (Wood Laminate)
    • Level: Main
    • Area: 140 Square Feet
    • Dimensions: 14X10
    Family room
    • Features: Flooring (Wood Laminate)
    • Level: Second
    • Area: 216 Square Feet
    • Dimensions: 18X12
    Kitchen
    • Features: Kitchen (Eating Area-Breakfast Bar, Eating Area-Table Space, Pantry-Closet, Custom Cabinetry, Pantry, Updated Kitchen), Flooring (Ceramic Tile)
    • Level: Main
    • Area: 165 Square Feet
    • Dimensions: 15X11
    Living room
    • Features: Flooring (Wood Laminate)
    • Level: Main
    • Area: 252 Square Feet
    • Dimensions: 21X12
    Recreation room
    • Features: Flooring (Carpet)
    • Level: Basement
    • Area: 216 Square Feet
    • Dimensions: 18X12
    Storage
    • Features: Flooring (Vinyl)
    • Level: Basement
    • Area: 108 Square Feet
    • Dimensions: 12X09
    Walk in closet
    • Features: Flooring (Carpet)
    • Level: Second
    • Area: 156 Square Feet
    • Dimensions: 13X12
    Heating
    • Natural Gas, Forced Air
    Cooling
    • Central Air
    Appliances
    • Included: Range, Dishwasher, Refrigerator, Washer, Dryer, Disposal, Stainless Steel Appliance(s), Range Hood, Other, Gas Oven, Humidifier
    • Laundry: Washer Hookup, Upper Level, Gas Dryer Hookup, In Unit, Laundry Closet
    Features
    • Cathedral Ceiling(s), In-Law Floorplan, Storage, Walk-In Closet(s), High Ceilings, Open Floorplan, Separate Dining Room
    • Flooring: Laminate, Carpet
    • Windows: Screens, Window Treatments
    • Basement: Finished,Egress Window,Rec/Family Area,Sleeping Area,Storage Space,Daylight,Full,Walk-Out Access
    • Number of fireplaces: 1
    • Fireplace features: Gas Starter, Family Room
    Interior area
    • Total structure area: 0
    • Total interior livable area: 2,000 sqft

    Property

    Parking
    • Total spaces: 2.5
    • Parking features: Asphalt, Garage Door Opener, On Site, Garage Owned, Attached, Garage
    • Attached garage spaces: 2.5
    • Has uncovered spaces: Yes
    Accessibility
    • Accessibility features: No Disability Access
    Features
    • Patio & porch: Deck, Patio
    • Exterior features: Balcony
    Lot
    • Features: Common Grounds, Cul-De-Sac, Landscaped
    Details
    • Additional structures: Workshop
    • Parcel number: 06143120051077
    • Special conditions: None
    • Other equipment: TV-Cable, Intercom, Ceiling Fan(s), Sump Pump

    Construction

    Type & style
    • Home type: Townhouse
    • Property subtype: Townhouse, Single Family Residence
    Materials
    • Vinyl Siding, Brick
    • Foundation: Concrete Perimeter
    Condition
    • New construction: No
    • Year built: 1999

    Utilities & green energy

    • Sewer: Public Sewer
    • Water: Public
    • Utilities for property: Cable Available

    Community & HOA

    Community
    • Features: Sidewalks, Street Lights
    • Security: Security System, Carbon Monoxide Detector(s)
    • Subdivision: The Highlands
    HOA
    • Has HOA: Yes
    • Services included: Parking, Insurance, Exterior Maintenance, Lawn Care, Scavenger, Snow Removal
    • HOA fee: $252 monthly
    Location
    • Region: Streamwood

    Financial & listing details

    • Price per square foot: $180/sqft
    • Tax assessed value: $17,542
    • Annual tax amount: $5,679
    • Date on market: 10/24/2024
    • Listing terms: Conventional
    • Ownership: Condo

    Price history

    DateEventPrice
    1/6/2025Sold$359,950-1.4%$180/sqft
    Source: MRED as distributed by MLS GRID #12196428 Report a problem
    1/3/2025Pending sale$364,900$182/sqft
    Source: MRED as distributed by MLS GRID #12196428 Report a problem
    11/18/2024Contingent$364,900$182/sqft
    Source: MRED as distributed by MLS GRID #12196428 Report a problem
    10/24/2024Listed for sale$364,900+19.6%$182/sqft
    Source: MRED as distributed by MLS GRID #12196428 Report a problem
    3/24/2005Sold$305,000+29.8%$153/sqft
    Source: Public Record Report a problem
    11/2/2001Sold$235,000+17.2%$118/sqft
    Source: Public Record Report a problem
    8/21/1998Sold$200,500$100/sqft
    Source: Public Record Report a problem

    Public tax history

    YearProperty taxesTax assessment
    2014$5,231 +3.6%$17,542
    2013$5,048 -5.9%$17,542 -12.7%
    2012$5,364 +7%$20,102
    2011$5,012 -1%$20,102
    2010$5,062 -6.2%$20,102 -16.3%
    2009$5,395 +5.8%$24,012 -7%
    2008$5,099 +3.7%$25,820 -6.8%
    2007$4,918 +8.4%$27,694 +24.2%
    2006$4,536 -1.4%$22,306
    2005$4,598 +43.3%$22,306
    2004$3,209 +10.1%$22,306 +54.9%
    2003$2,914 $14,398
    Find assessor info on the county website

    Neighborhood: 60107

    Nearby schools

    GreatSchools rating
    Schools provided by the listing agent
    • Elementary: Glenbrook Elementary School
    • Middle: Canton Middle School
    • High: Streamwood High School
    • District: 46

    Source: MRED as distributed by MLS GRID. This data may not be complete. We recommend contacting the local school district to confirm school assignments for this home.

    Get a cash offer in 3 minutes
    Find out how much your home could sell for in as little as 3 minutes with a no-obligation cash offer.
    Estimated market value
    $389,400
    Get a cash offer in 3 minutes
    Find out how much your home could sell for in as little as 3 minutes with a no-obligation cash offer.
    Estimated market value
    $389,400