HOME IS NOW VACANT AND STILL BEING SPRUCED THE GARAGE NOT EMPTY YET...YOU WILL NOT WANT TO MISS OUT ON THIS 6YR, OLD, WELL-MAINTAINED BRICK HOME WITH 4 BEDROOM 2.5 BATHROOM/FULL BASEMENT ON A CUL-DE-SAC ROAD. IT IS MUCH LARGER THAN IT APPEARS FROM THE ROAD. IT COMES WITH A GOURMET KITCHEN WITH GRANITE COUNTERTOP AND A LARGE ISLAND & BREAKFAST NOOK. THERE ARE BEAUTIFUL HARDWOOD FLOORS. KITCHEN IS OPEN TO ONE OF THE 2-3 FAMILY ROOMS THE MAIN ONE HAS A GAS FIREPLACE. THERE ARE VAULTED CEILINGS THROUGHOUT. LAUNDRY ROOM IS ON THE MAIN LEVEL, THE PRIMARY BEDROOM HAS A LARGE WALK-IN CLOSET & SPA LIKE BATHROOM. THERE ARE 3 MORE BEDROOMS ON THE OTHER END OF THE HOME. SEPARTATE DINING AREA & SEPARATE OFFICE. SCREENED IN PORCH ON MAIN LEVEL & A PORTABLE GAZEBO BELOW THAT CONVEYS. IN THE BASEMENT ARE SEVERAL LARGE FINISHED ROOMS ONE CURRENTLY USED AS AN ART STUDIO WITH SEVERAL COUNTERS AND SHELVES THAT WILL CONVEY. A LARGE FENCED YARD THAT BACKS UP TO THE TREES. THE HOME DOES HAVE GUTTER GUARDS. THERE IS A COMMUNITY POOL, ALL ON THE EASTSIDE OF WINCHESTER OFF RT/7 COMPLETE THIS HOME........
Sold for $540,000
$540,000
113 Wales Ct, Winchester, VA 22602
4beds
3,504sqft
Single Family Residence
Built in 2018
0.3 Acres Lot
$568,300 Zestimate®
$154/sqft
$3,069 Estimated rent
Home value
$568,300
$506,000 - $636,000
$3,069/mo
Zestimate® history
Owner options
List your home for rent
$3,069/mo
Rent Zestimate®
Find your next renter with Zillow Rental Manager. Plus, with online applications, you can quickly screen prospective tenants – for free.
$3,069/mo
Rent Zestimate®
Refinance and save
$3,389/mo
Est. payment
Refinancing to a lower rate could help reduce your monthly payments and save thousands over the life of the loan.
$3,389/mo
Est. payment
Explore your selling options
Work with a Zillow partner agent
Leverage their expertise and Zillow's premium Showcase listings to get your home seen by more buyers.
Get startedList with your own agent
Get your home in front of millions of buyers by listing it on Zillow.
Learn how to do itSell it yourself
Take full control of how buyers see your home on Zillow by listing For Sale by Owner (FSBO).
List your homeWhat's special
Separate officeGas fireplaceLarge fenced yardGutter guardsArt studioWell-maintained brick homeScreened in porch
Zillow last checked:
Listing updated:
Listed by:
Rick Kozlowski 540-877-8959,
Long & Foster Real Estate, Inc.
Bought with:
Rick Urben, 0225198029
Redfin Corporation
Source: Bright MLS,MLS#: VAFV2023522
Facts & features
Interior
Bedrooms & bathrooms
- Bedrooms: 4
- Bathrooms: 3
- Full bathrooms: 2
- 1/2 bathrooms: 1
- Main level bathrooms: 3
- Main level bedrooms: 4
Basement
- Area: 2100
Heating
- Forced Air, Natural Gas
Cooling
- Central Air, Electric
Appliances
- Included: Gas Water Heater
- Laundry: Main Level, Dryer In Unit, Washer In Unit
Features
- Bathroom - Walk-In Shower, Soaking Tub, Breakfast Area, Chair Railings, Dining Area, Entry Level Bedroom, Family Room Off Kitchen, Open Floorplan, Kitchen Island, Kitchen - Gourmet, Recessed Lighting
- Flooring: Carpet, Wood
- Windows: Window Treatments
- Basement: Partially Finished
- Number of fireplaces: 1
- Fireplace features: Gas/Propane
Interior area
- Total structure area: 4,204
- Total interior livable area: 3,504 sqft
- Finished area above ground: 2,104
- Finished area below ground: 1,400
Property
Parking
- Total spaces: 6
- Parking features: Garage Faces Front, Garage Door Opener, Attached, Driveway
- Attached garage spaces: 2
- Uncovered spaces: 4
Accessibility
- Accessibility features: Accessible Entrance
Features
- Levels: Two
- Stories: 2
- Pool features: Community
Lot
- Size: 0.3 Acres
Details
- Additional structures: Above Grade, Below Grade
- Parcel number: 65H 1 4 17
- Zoning: RP
- Special conditions: Standard
Construction
Type & style
- Home type: SingleFamily
- Architectural style: Raised Ranch/Rambler
- Property subtype: Single Family Residence
Materials
- Vinyl Siding
- Foundation: Concrete Perimeter
Condition
- New construction: No
- Year built: 2018
Utilities & green energy
- Sewer: Public Sewer
- Water: Public
Community & HOA
Community
- Subdivision: Sovereign Village
HOA
- Has HOA: Yes
- HOA fee: $260 annually
Location
- Region: Winchester
Financial & listing details
- Price per square foot: $154/sqft
- Tax assessed value: $383,400
- Annual tax amount: $2,339
- Date on market: 1/11/2025
- Listing agreement: Exclusive Right To Sell
- Listing terms: Cash,Conventional,VA Loan,USDA Loan,FHA
- Inclusions: Portable Gazebo
- Ownership: Fee Simple
Price history
| Date | Event | Price |
|---|---|---|
| 4/2/2025 | Sold | $540,000-1.8%$154/sqft |
Source:  Bright MLS #VAFV2023522 Report a problem Bright MLS #VAFV2023522 Report a problem | ||
| 3/3/2025 | Pending sale | $549,900$157/sqft |
Source: Bright MLS #VAFV2023522 Report a problem | ||
| 1/11/2025 | Listed for sale | $549,900+25%$157/sqft |
Source: Bright MLS #VAFV2023522 Report a problem | ||
| 11/15/2018 | Sold | $439,900+4.8%$126/sqft |
Source: Agent Provided Report a problem | ||
| 10/5/2018 | Pending sale | $419,900$120/sqft |
Source: Sovereign Realty and Associates Inc. #1008349072 Report a problem | ||
| 10/4/2018 | Listed for sale | $419,900$120/sqft |
Source: Sovereign Realty and Associates Inc. #1008349072 Report a problem | ||
Public tax history
| Year | Property taxes | Tax assessment |
|---|---|---|
| 2025 | $2,752 +12% | $573,300 +19% |
| 2024 | $2,457 | $481,800 |
| 2023 | $2,457 +5.1% | $481,800 +25.7% |
| 2022 | $2,339 | $383,400 |
| 2021 | -- | $383,400 +11.4% |
| 2020 | -- | $344,300 |
| 2019 | -- | $344,300 +7.2% |
| 2018 | $229 -49.2% | $321,200 +328.3% |
| 2017 | $450 +15.4% | $75,000 +15.4% |
| 2016 | $390 +7.1% | $65,000 |
| 2015 | $364 +107.4% | $65,000 +8.3% |
| 2014 | $176 | $60,000 |
| 2013 | -- | $60,000 |
| 2012 | -- | $60,000 |
| 2011 | -- | $60,000 -7.7% |
| 2010 | -- | $65,000 |
| 2009 | -- | $65,000 |
| 2008 | -- | $65,000 |
Find assessor info on the county website
Neighborhood: 22602
Nearby homes
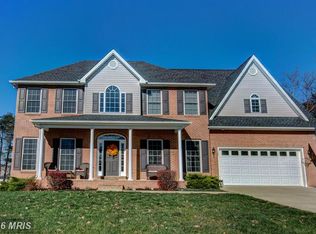
- $603,5004 bd4 ba3.2k sqft111 Wales Ct, Winchester, VA 22602Off Market
- $605,6003 bd3 ba2.7k sqft115 Wales Ct, Winchester, VA 22602Off Market
- $525,0003 bd4 ba2.5k sqft117 Wales Ct, Winchester, VA 22602Sold
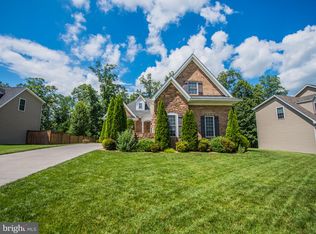
- $605,4005 bd4 ba3.5k sqft109 Wales Ct, Winchester, VA 22602Off Market
- $559,0004 bd3 ba2.2k sqft112 Wales Ct, Winchester, VA 22602Sold
- $574,0004 bd2 ba2.7k sqft119 Wales Ct, Winchester, VA 22602Off Market
- $617,7004 bd4 ba3k sqft125 Wales Ct, Winchester, VA 22602Off Market
- $691,8005 bd4 ba5.2k sqft121 Wales Ct, Winchester, VA 22602Off Market
Nearby schools
GreatSchools rating
- 4/10Greenwood Mill Elementary SchoolGrades: PK-5Distance: 0.3 mi
- 5/10Admiral Richard E. Byrd Middle SchoolGrades: 6-8Distance: 4.2 mi
- 4/10Millbrook High SchoolGrades: 9-12Distance: 1.7 mi
Schools provided by the listing agent
- Elementary: Redbud Run
- High: Millbrook
- District: Frederick County Public Schools
Source: Bright MLS. This data may not be complete. We recommend contacting the local school district to confirm school assignments for this home.
Get a cash offer in 3 minutes
Find out how much your home could sell for in as little as 3 minutes with a no-obligation cash offer.
Estimated market value
$568,300
Get a cash offer in 3 minutes
Find out how much your home could sell for in as little as 3 minutes with a no-obligation cash offer.
Estimated market value
$568,300
- Virginia
- Frederick County
- Winchester
- 22602
- 113 Wales Ct
Nearby cities
Nearby zip codes
Other Winchester Topics
