Enjoy the ease of one-level living in this 3-bedroom, 2-bath brick front ranch in Rural Hall. A propane fireplace adds warmth to the living space, while the nearly half-acre lot is lined with trees for a sense of privacy. An attached carport provides convenient covered parking, and a second, detached carport offers additional space for another vehicle or outdoor equipment. If you’re looking for a quieter setting with everyday conveniences still within reach, come see this Rural Hall charmer for yourself!
Pending
$249,900
113 Wallasey Rd, Rural Hall, NC 27045
3beds
1,340sqft
Stick/Site Built, Residential, Single Family Residence
Built in 1976
0.47 Acres Lot
$-- Zestimate®
$--/sqft
$-- HOA
What's special
One-level living
- 20 days
- 682
- 89
Zillow last checked:
Listing updated:
Listed by:
Jennifer Moore 336-455-0023,
Howard Hanna Allen Tate High Point,
Randall Allred 336-382-5135,
Howard Hanna Allen Tate Summerfield
Source: Triad MLS,MLS#: 1235765
Facts & features
Interior
Bedrooms & bathrooms
- Bedrooms: 3
- Bathrooms: 2
- Full bathrooms: 2
- Main level bathrooms: 2
Primary bedroom
- Level: Main
- Dimensions: 13.58 x 12.25
Bedroom 2
- Level: Main
- Dimensions: 16.25 x 12
Bedroom 3
- Level: Main
- Dimensions: 12 x 12
Kitchen
- Level: Main
- Dimensions: 16.92 x 13.58
Living room
- Level: Main
- Dimensions: 20.67 x 12
Heating
- Heat Pump, Electric, Propane
Cooling
- Central Air
Appliances
- Included: Dishwasher, Free-Standing Range, Electric Water Heater
- Laundry: Dryer Connection, Washer Hookup
Features
- Ceiling Fan(s), Dead Bolt(s), Separate Shower
- Flooring: Tile, Vinyl, Wood
- Basement: Crawl Space
- Number of fireplaces: 1
- Fireplace features: Living Room
Interior area
- Total structure area: 1,340
- Total interior livable area: 1,340 sqft
- Finished area above ground: 1,340
Property
Parking
- Total spaces: 2
- Parking features: Carport, Driveway, Attached Carport, Detached Carport
- Attached garage spaces: 2
- Has carport: Yes
- Has uncovered spaces: Yes
Features
- Levels: One
- Stories: 1
- Pool features: None
Lot
- Size: 0.47 Acres
Details
- Parcel number: 6920110614
- Zoning: RS20
- Special conditions: Owner Sale
Construction
Type & style
- Home type: SingleFamily
- Property subtype: Stick/Site Built, Residential, Single Family Residence
Materials
- Brick, Wood Siding
Condition
- Year built: 1976
Utilities & green energy
- Sewer: Septic Tank
- Water: Public
Community & HOA
Community
- Subdivision: Flyntwood Estates
HOA
- Has HOA: No
Location
- Region: Rural Hall
Financial & listing details
- Tax assessed value: $225,000
- Annual tax amount: $1,460
- Date on market: 9/16/2026
- Cumulative days on market: 13 days
- Listing agreement: Exclusive Right To Sell
- Listing terms: Cash,Conventional,FHA,VA Loan
Estimated market value
Not available
Estimated sales range
Not available
Not available
Price history
| Date | Event | Price |
|---|---|---|
| 9/29/2026 | Pending sale | $249,900 |
Source:  Triad MLS #1235765 Report a problem Triad MLS #1235765 Report a problem | ||
| 9/16/2026 | Listed for sale | $249,900+330.9% |
Source: Triad MLS #1235765 Report a problem | ||
| 7/15/2011 | Sold | $58,000 |
Source: Triad MLS #615732 Report a problem | ||
Public tax history
| Year | Property taxes | Tax assessment |
|---|---|---|
| 2025 | $1,410 +75.5% | $225,000 +120.4% |
| 2024 | $803 | $102,100 |
| 2023 | $803 | $102,100 |
| 2022 | -- | $102,100 |
| 2021 | $803 +86.6% | $102,100 +104.2% |
| 2020 | $430 -0.6% | $50,000 |
| 2019 | $433 | $50,000 |
| 2018 | -- | $50,000 -12.5% |
| 2016 | -- | $57,159 |
| 2015 | -- | $57,159 |
| 2014 | -- | $57,159 |
| 2013 | -- | $57,159 -42.4% |
| 2012 | -- | $99,256 |
| 2011 | -- | $99,256 |
| 2010 | -- | $99,256 |
| 2009 | -- | $99,256 +14.2% |
| 2003 | -- | $86,899 |
| 2002 | -- | $86,899 |
| 2001 | -- | $86,899 +21.9% |
| 2000 | -- | $71,302 |
Find assessor info on the county website
Monthly payment
Est. payment
Payment breakdown
Explore the cost of this home by adjusting the details. Changes won't be saved.Climate risks
Neighborhood: 27045
Similar homes
- $249,9003 bd2 ba1.4k sqft5905 Stanleyville Dr, Rural Hall, NC 27045For Sale

 MLS ID #1227793, Terry Sechrist. Triad MLS
 - $284,5003 bd2 ba1.5k sqft1466 Weatherend Dr, Rural Hall, NC 27045For Sale
 MLS ID #1234999, Cathy Nourse. Triad MLS
 - $245,0003 bd1 ba1.1k sqft5615 Plantation Dr, Winston Salem, NC 27105For Sale
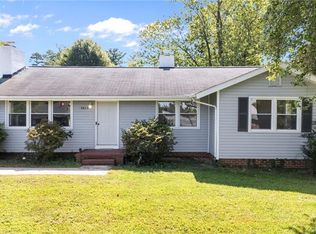 MLS ID #1236421, Rachel Wall. Triad MLS
 - $219,9003 bd2 ba1.3k sqft5752 Nylon Dr, Winston Salem, NC 27105For Sale
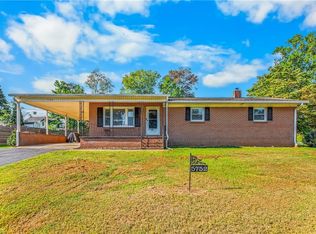 MLS ID #1234340, Blake Ginther. Triad MLS
 - $289,9003 bd3 ba1.5k sqft8984 Stamford Club Ct, Rural Hall, NC 27045For SaleMLS ID #1233844, Amy Ramey. Triad MLS
- $248,5003 bd2 ba1.8k sqft1040 Beechwood Rd, King, NC 27021For SaleMLS ID #1224043, Kent Hunter. Triad MLS
- $229,9003 bd2 ba1.4k sqft5092 Hutchins St, Winston Salem, NC 27106For SaleMLS ID #1228914, Angela Hodges. Triad MLS
- $249,0002 bd2 ba1k sqft2595 Mount Salem Rd, Pfafftown, NC 27040For SaleMLS ID #1217546, Emily Phipps. Triad MLS
- $279,9003 bd3 ba1.9k sqft4810 Hemphill Dr, Winston Salem, NC 27105For SaleMLS ID #1224565, Missy Hunter. Triad MLS
- $255,0003 bd2 ba1.2k sqft4105 Deer Track Ct, Winston Salem, NC 27127For SaleMLS ID #1227263, Jodi Lee Tate. Triad MLS
- $245,0002 bd2 ba1.4k sqft1523 Benbow St, Winston Salem, NC 27106For SaleMLS ID #1234000, Tara Thomas. Triad MLS
- $254,9003 bd2 ba1.4k sqft4381 Stone Forest Ct, Winston Salem, NC 27105For SaleMLS ID #1229566, Mario Cea. Triad MLS
- $249,9003 bd2 ba1.2k sqft324 Stewart Rd SE, Winston Salem, NC 27107For SaleMLS ID #1228458, Amber Johnson. Triad MLS
- $274,9004 bd2 ba1.7k sqft2921 Bittersweet Rd, Winston Salem, NC 27106For SaleMLS ID #1225243, Sherri Kiser. Triad MLS
- $299,9002 bd2 ba1.8k sqft5038 Pinewood Dr, Winston Salem, NC 27106For SaleMLS ID #1235862, McKenzie Ziegler. Triad MLS
- $279,0003 bd2 ba1.6k sqft1826 Old Hollow Rd, Walkertown, NC 27051For SaleMLS ID #1229769, Maggie Bohannon. Triad MLS
- $279,9003 bd2 ba1.8k sqft3915 Avera Ave, Winston Salem, NC 27106For SaleMLS ID #1235016, Jason Bragg. Triad MLS
- $319,9003 bd2 ba1.9k sqft5532 Alma Dr, Winston Salem, NC 27105For SaleMLS ID #1233641, Sue Shults. Triad MLS
- $254,9003 bd3 ba1.7k sqft3854 Forest Valley Dr, Winston Salem, NC 27105For SaleMLS ID #1224080, Robert Salmons. Triad MLS
- $230,0003 bd2 ba1.3k sqft203 Capistrano Dr, Winston Salem, NC 27103For SaleMLS ID #1234982, Gary Hernandez. Triad MLS
