MOTIVATED SELLERS! *1% LENDER CREDIT OFFERED WITH USE OF PREFERRED LENDER!!* UNBELIEVABLE TRANSFORMATION right in the heart of one of THE most coveted neighborhoods in the sought after Cartersville City School District! Welcome to this 5 bedroom, 3.5 bath, one of a kind home. Located in the CONYERS ESTATES neighborhood, this entertainer's dream home has been renovated from the new architectural shingled roof to the gorgeous brand new hardwood floors throughout the entire main level and everything in between, offering a perfect blend of modern luxury and timeless charm. Immediately upon entering you'll find an inviting open layout flooded with natural light from nearly every angle. This spacious home features brand new hardwood flooring, new sheet rock, baseboards, unique statement light fixtures, new interior and exterior doors and fresh paint, creating a warm and welcoming atmosphere. The newly built kitchen is a highlight, boasting stainless steel appliances, sleek granite countertops, and custom cabinetry with soft close doors & drawers—perfect for culinary enthusiasts and entertaining guests. Retreat to the luxurious primary suite, complete with an en-suite bathroom showcasing exquisite, all new finishes and fixtures and a spacious walk-in closet with a fabulous closet system. The additional bedrooms are generously sized, ideal for family members, guests, or a home office/study. The exterior has been beautifully updated as well, featuring a new roof, fresh siding, new cedar columns & shutters, new garage door and smart opener with epoxy garage floor, a circular drive and modern landscaping that enhances curb appeal. The expansive backyard is perfect for outdoor entertaining, complete with a trex deck with access from the master suite as well as the enclosed sunroom. Situated in a friendly neighborhood just a mile from downtown Cartersville, you’ll enjoy easy access to local parks, top-rated schools, shopping, and dining options. This home is perfect for families and young professionals looking for a modern haven in a vibrant community. Schedule a showing, take a look, fall in love, make an offer, but HURRY...this one surely won't last!! **$2500 SELLER CREDIT AVAILABLE WITH ACCEPTABLE CONTRACT!**
Closed
$595,000
113 Walnut Dr, Cartersville, GA 30120
5beds
3,481sqft
Single Family Residence, Residential
Built in 1976
0.51 Acres Lot
$585,500 Zestimate®
$171/sqft
$3,369 Estimated rent
Home value
$585,500
$556,000 - $615,000
$3,369/mo
Zestimate® history
Owner options
List your home for rent
$3,369/mo
Rent Zestimate®
Find your next renter with Zillow Rental Manager. Plus, with online applications, you can quickly screen prospective tenants – for free.
$3,369/mo
Rent Zestimate®
Refinance and save
$3,800/mo
Est. payment
Refinancing to a lower rate could help reduce your monthly payments and save thousands over the life of the loan.
$3,800/mo
Est. payment
Explore your selling options
Work with a Zillow partner agent
Leverage their expertise and Zillow's premium Showcase listings to get your home seen by more buyers.
Get startedList with your own agent
Get your home in front of millions of buyers by listing it on Zillow.
Learn how to do itSell it yourself
Take full control of how buyers see your home on Zillow by listing For Sale by Owner (FSBO).
List your homeWhat's special
Modern landscapingTrex deckLuxurious primary suiteNew roofNew garage doorOpen layoutEnclosed sunroom
Zillow last checked:
Listing updated:
Listed by:
Holly Poston,
Poston House Realty, LLC 770-653-3011
Bought with:
Holly Poston, 378655
Poston House Realty, LLC
Source: FMLS GA,MLS#: 7471831
Facts & features
Interior
Bedrooms & bathrooms
- Bedrooms: 5
- Bathrooms: 4
- Full bathrooms: 3
- 1/2 bathrooms: 1
- Main level bathrooms: 1
- Main level bedrooms: 1
Rooms
- Room types: Basement, Office, Sun Room
Primary bedroom
- Features: Master on Main
- Level: Master on Main
Bedroom
- Features: Master on Main
Primary bathroom
- Features: Double Vanity, Separate Tub/Shower, Soaking Tub
Dining room
- Features: Seats 12+, Separate Dining Room
Kitchen
- Features: Breakfast Bar, Breakfast Room, Cabinets White, Pantry, Pantry Walk-In, Solid Surface Counters
Heating
- Central, Heat Pump
Cooling
- Attic Fan, Ceiling Fan(s), Central Air, Electric, Multi Units
Appliances
- Included: Dishwasher, Electric Oven, Electric Range
- Laundry: Laundry Room, Main Level
Features
- Beamed Ceilings, Bookcases, Crown Molding, Double Vanity, Entrance Foyer, High Speed Internet, His and Hers Closets, Recessed Lighting, Vaulted Ceiling(s)
- Flooring: Carpet, Ceramic Tile, Hardwood
- Windows: Double Pane Windows
- Basement: Boat Door,Daylight,Finished Bath,Interior Entry,Partial
- Number of fireplaces: 2
- Fireplace features: Basement, Brick, Living Room, Masonry
- Common walls with other units/homes: No Common Walls
Interior area
- Total structure area: 3,481
- Total interior livable area: 3,481 sqft
Property
Parking
- Total spaces: 2
- Parking features: Attached, Garage, Garage Door Opener, Garage Faces Side, Kitchen Level
- Attached garage spaces: 2
Accessibility
- Accessibility features: None
Features
- Levels: Two
- Stories: 2
- Patio & porch: Covered, Deck, Front Porch
- Exterior features: Rain Gutters
- Pool features: None
- Spa features: None
- Fencing: None
- Has view: Yes
- View description: Neighborhood
- Waterfront features: None
- Body of water: None
Lot
- Size: 0.51 Acres
- Dimensions: 225 x 99
- Features: Front Yard, Landscaped, Level
Details
- Additional structures: Shed(s)
- Parcel number: C039 0005 024
- Other equipment: None
- Horse amenities: None
Construction
Type & style
- Home type: SingleFamily
- Architectural style: Craftsman
- Property subtype: Single Family Residence, Residential
Materials
- Brick, Metal Siding, Vinyl Siding
- Roof: Composition,Shingle
Condition
- Updated/Remodeled
- New construction: No
- Year built: 1976
Utilities & green energy
- Electric: 220 Volts in Laundry
- Sewer: Public Sewer
- Water: Public
- Utilities for property: Cable Available, Electricity Available, Natural Gas Available, Phone Available, Sewer Available, Underground Utilities, Water Available
Green energy
- Energy efficient items: Appliances
- Energy generation: None
Community & HOA
Community
- Features: Near Schools, Near Shopping
- Security: Secured Garage/Parking
- Subdivision: Conyers Estates
HOA
- Has HOA: No
Location
- Region: Cartersville
Financial & listing details
- Price per square foot: $171/sqft
- Tax assessed value: $472,822
- Annual tax amount: $2,240
- Date on market: 10/19/2024
- Cumulative days on market: 21 days
- Electric utility on property: Yes
- Road surface type: Asphalt
Price history
| Date | Event | Price |
|---|---|---|
| 12/9/2024 | Sold | $595,000-0.8%$171/sqft |
Source:  FMLS GA #7471831 Report a problem FMLS GA #7471831 Report a problem | ||
| 10/19/2024 | Listed for sale | $599,900+100%$172/sqft |
Source: FMLS GA #7471831 Report a problem | ||
| 10/23/2023 | Sold | $300,000$86/sqft |
Source: Public Record Report a problem | ||
Public tax history
| Year | Property taxes | Tax assessment |
|---|---|---|
| 2025 | $4,645 +54.4% | $189,129 +28.9% |
| 2024 | $3,008 +12.7% | $146,697 +0.3% |
| 2023 | $2,670 +16.8% | $146,292 +20.4% |
| 2022 | $2,287 +26.9% | $121,498 +20.8% |
| 2021 | $1,802 -18.4% | $100,566 +6.5% |
| 2020 | $2,207 -4.4% | $94,430 -1.1% |
| 2019 | $2,308 | $95,453 +1.7% |
| 2018 | $2,308 +2.6% | $93,839 +11.9% |
| 2017 | $2,250 +12.8% | $83,839 +4.8% |
| 2016 | $1,995 +4.5% | $80,000 |
| 2015 | $1,910 +3.5% | $80,000 +18.7% |
| 2014 | $1,846 +24.4% | $67,400 +3.1% |
| 2013 | $1,484 | $65,400 |
| 2012 | -- | -- |
| 2009 | -- | $70,520 |
| 2008 | -- | $70,520 +0.2% |
| 2007 | -- | $70,372 +1.7% |
| 2006 | -- | $69,200 +14% |
| 2005 | -- | $60,688 +4.3% |
| 2004 | -- | $58,184 +4.5% |
| 2003 | -- | $55,680 |
| 2002 | -- | $55,680 |
| 2001 | -- | $55,680 |
Find assessor info on the county website
Neighborhood: 30120
Nearby homes
- $444,3004 bd3 ba3.3k sqft115 Walnut Dr, Cartersville, GA 30120Off Market
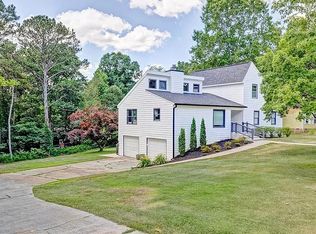
- $383,2004 bd2 ba2.1k sqft111 Walnut Dr, Cartersville, GA 30120Off Market
- $456,9004 bd3 ba2.6k sqft24 Ridgewood Dr, Cartersville, GA 30120Off Market
- $361,4673 bd2 ba1.9k sqft26 Ridgewood Dr, Cartersville, GA 30120Sold
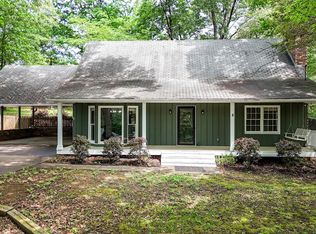
- $470,3004 bd2 ba2.8k sqft117 Walnut Dr, Cartersville, GA 30120Off Market
- $437,0003 bd2 ba2.6k sqft109 Walnut Dr, Cartersville, GA 30120Off Market
- $444,2004 bd3 ba2.3k sqft110 Walnut Dr, Cartersville, GA 30120Off Market
- $394,0003 bd2 ba1.9k sqft28 Ridgewood Dr, Cartersville, GA 30120Off Market
Nearby schools
GreatSchools rating
- 7/10Cartersville Elementary SchoolGrades: 4-5Distance: 0.7 mi
- 7/10Cartersville Middle SchoolGrades: 6-8Distance: 1.2 mi
- 6/10Cartersville High SchoolGrades: 9-12Distance: 2 mi
Schools provided by the listing agent
- Elementary: Cartersville
- Middle: Cartersville
- High: Cartersville
Source: FMLS GA. This data may not be complete. We recommend contacting the local school district to confirm school assignments for this home.
Get a cash offer in 3 minutes
Find out how much your home could sell for in as little as 3 minutes with a no-obligation cash offer.
Estimated market value
$585,500
Get a cash offer in 3 minutes
Find out how much your home could sell for in as little as 3 minutes with a no-obligation cash offer.
Estimated market value
$585,500
- Georgia
- Bartow County
- Cartersville
- 30120
- 113 Walnut Dr
