Here is a well-maintained, 4 bedroom, Cape-Cod style home, located on the quiet end of a dead-end street. The Kitchen features ceramic tile flooring, stainless steel appliances, plenty of cabinets, a double stainless sink with a pot filler faucet and double French doors opening to a large covered deck. An open-concept design leads to the Dining Room with hardwood flooring, bright bay and picture windows, a hearth and ceiling fan. Continue into the Living Room featuring a large Bay Window and hardwood flooring. A large first floor bedroom with wall-to-wall carpeting (hardwood beneath) is next to the first floor full bath with a step-in tub. The second floor features 3 bedrooms with wall-to-wall carpeting and skylights. The Primary Bedroom is ensuite with a connecting Primary Bath and 2 large closets. A large Bonus Room in the basement awaits your desired use. Exterior to the main house are the covered deck plus an enclosed porch overlooking a nicely landscaped back yard with a shed.
Sold for $580,000
$580,000
113 Walnut Rd, Tewksbury, MA 01876
4beds
1,607sqft
Single Family Residence
Built in 1971
6,716 Square Feet Lot
$637,800 Zestimate®
$361/sqft
$3,719 Estimated rent
Home value
$637,800
$606,000 - $670,000
$3,719/mo
Zestimate® history
Owner options
List your home for rent
$3,719/mo
Rent Zestimate®
Find your next renter with Zillow Rental Manager. Plus, with online applications, you can quickly screen prospective tenants – for free.
$3,719/mo
Rent Zestimate®
Refinance and save
$3,856/mo
Est. payment
Refinancing to a lower rate could help reduce your monthly payments and save thousands over the life of the loan.
$3,856/mo
Est. payment
Explore your selling options
Work with a Zillow partner agent
Leverage their expertise and Zillow's premium Showcase listings to get your home seen by more buyers.
Get startedList with your own agent
Get your home in front of millions of buyers by listing it on Zillow.
Learn how to do itSell it yourself
Take full control of how buyers see your home on Zillow by listing For Sale by Owner (FSBO).
List your homeWhat's special
Zillow last checked:
Listing updated:
Listed by:
Daniel Donoghue 978-618-4273,
Coldwell Banker Realty - Chelmsford 978-256-2560,
Kathleen Donoghue 978-502-6233
Bought with:
Western Atlantic Group
Compass
Source: MLS PIN,MLS#: 73281711
Facts & features
Interior
Bedrooms & bathrooms
- Bedrooms: 4
- Bathrooms: 2
- Full bathrooms: 2
- Main level bathrooms: 1
Primary bedroom
- Features: Bathroom - Full, Skylight, Walk-In Closet(s), Flooring - Wall to Wall Carpet
- Level: Second
- Area: 172.13
- Dimensions: 13.5 x 12.75
Bedroom 2
- Features: Closet, Flooring - Wall to Wall Carpet
- Level: First
- Area: 136.08
- Dimensions: 11.5 x 11.83
Bedroom 3
- Features: Skylight, Closet, Flooring - Wall to Wall Carpet
- Level: Second
- Area: 123.74
- Dimensions: 9.83 x 12.58
Bedroom 4
- Features: Skylight, Closet, Flooring - Wall to Wall Carpet
- Level: Second
- Area: 105.21
- Dimensions: 8.42 x 12.5
Primary bathroom
- Features: Yes
Bathroom 1
- Features: Bathroom - Full, Flooring - Stone/Ceramic Tile, Jacuzzi / Whirlpool Soaking Tub
- Level: Main,First
- Area: 46.67
- Dimensions: 8 x 5.83
Bathroom 2
- Features: Bathroom - Full, Flooring - Stone/Ceramic Tile, Countertops - Stone/Granite/Solid
- Level: Second
- Area: 54.98
- Dimensions: 7.25 x 7.58
Dining room
- Features: Flooring - Hardwood, Window(s) - Bay/Bow/Box, Window(s) - Picture
- Level: First
- Area: 131.29
- Dimensions: 11.42 x 11.5
Kitchen
- Features: Flooring - Stone/Ceramic Tile, Window(s) - Picture, Stainless Steel Appliances
- Level: First
- Area: 148.42
- Dimensions: 11.42 x 13
Living room
- Features: Flooring - Hardwood, Window(s) - Bay/Bow/Box
- Level: First
- Area: 177.29
- Dimensions: 11.5 x 15.42
Heating
- Central, Natural Gas
Cooling
- Central Air
Appliances
- Included: Gas Water Heater, Tankless Water Heater, Range, Dishwasher, Microwave, Refrigerator, Washer, Dryer
- Laundry: Electric Dryer Hookup, Washer Hookup, In Basement
Features
- Bonus Room
- Flooring: Tile, Carpet, Hardwood, Flooring - Wall to Wall Carpet
- Doors: Storm Door(s)
- Windows: Insulated Windows
- Basement: Full,Partially Finished,Interior Entry,Bulkhead,Concrete
- Has fireplace: No
Interior area
- Total structure area: 1,607
- Total interior livable area: 1,607 sqft
Property
Parking
- Total spaces: 8
- Parking features: Paved Drive, Off Street, Tandem
- Uncovered spaces: 8
Features
- Patio & porch: Porch, Deck - Wood, Covered
- Exterior features: Porch, Deck - Wood, Covered Patio/Deck, Rain Gutters, Storage
- Frontage length: 75.00
Lot
- Size: 6,716 Square Feet
- Features: Cleared, Level
Details
- Foundation area: 748
- Parcel number: 793448
- Zoning: RG
Construction
Type & style
- Home type: SingleFamily
- Architectural style: Cape
- Property subtype: Single Family Residence
Materials
- Frame
- Foundation: Concrete Perimeter
- Roof: Shingle
Condition
- Year built: 1971
Utilities & green energy
- Electric: 220 Volts, Circuit Breakers
- Sewer: Public Sewer
- Water: Public
- Utilities for property: for Gas Range, for Electric Dryer, Washer Hookup
Community & HOA
Community
- Features: Shopping, Tennis Court(s), Park, Golf, Medical Facility, Conservation Area, House of Worship, Public School
HOA
- Has HOA: No
Location
- Region: Tewksbury
Financial & listing details
- Price per square foot: $361/sqft
- Tax assessed value: $501,600
- Annual tax amount: $6,716
- Date on market: 8/24/2026
- Listing terms: Contract
Price history
| Date | Event | Price |
|---|---|---|
| 10/22/2024 | Sold | $580,000-4.9%$361/sqft |
Source: MLS PIN #73281711 Report a problem | ||
| 9/17/2024 | Contingent | $609,900$380/sqft |
Source: MLS PIN #73281711 Report a problem | ||
| 8/26/2024 | Listed for sale | $609,900$380/sqft |
Source: MLS PIN #73281711 Report a problem | ||
Public tax history
| Year | Property taxes | Tax assessment |
|---|---|---|
| 2025 | $6,791 +1.1% | $513,700 +2.4% |
| 2024 | $6,716 +6.8% | $501,600 +12.5% |
| 2023 | $6,287 +3.8% | $445,900 +12% |
| 2022 | $6,054 +8% | $398,300 +11.7% |
| 2021 | $5,606 +4.5% | $356,600 +6.2% |
| 2020 | $5,363 +7.8% | $335,800 +6.9% |
| 2019 | $4,974 +7.9% | $314,000 +9.9% |
| 2018 | $4,608 +6.7% | $285,700 +7.9% |
| 2017 | $4,319 +2.9% | $264,800 +3.1% |
| 2016 | $4,199 +1.8% | $256,800 +1.9% |
| 2015 | $4,125 +4.2% | $252,000 +2.6% |
| 2014 | $3,958 +1.3% | $245,700 -2.9% |
| 2013 | $3,906 -3.9% | $253,000 -6.7% |
| 2012 | $4,065 +23.5% | $271,200 +10.9% |
| 2011 | $3,291 +3.2% | $244,500 -3.7% |
| 2010 | $3,188 +3.7% | $254,000 -6.2% |
| 2009 | $3,074 +1% | $270,800 -7% |
| 2008 | $3,044 +1.2% | $291,300 -4% |
| 2007 | $3,007 -1.3% | $303,400 +0.3% |
| 2006 | $3,046 +14.3% | $302,500 +14.6% |
| 2005 | $2,665 +5.8% | $263,900 +42.4% |
| 2003 | $2,520 +25.4% | $185,300 +38.4% |
| 2000 | $2,009 +7.3% | $133,900 |
| 1998 | $1,872 | $133,900 |
Find assessor info on the county website
Neighborhood: 01876
Nearby homes
- $654,8003 bd2 ba1.7k sqft117 Walnut Rd, Tewksbury, MA 01876Off Market
- $549,3003 bd1 ba1.5k sqft116 Beech St, Tewksbury, MA 01876Off Market
- $624,3003 bd2 ba1.5k sqft114 Beech St, Tewksbury, MA 01876Off Market
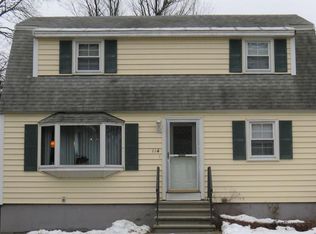
- $670,0003 bd2 ba1k sqft109 Walnut Rd, Tewksbury, MA 01876Off Market
- $490,0002 bd1 ba966 sqft118 Beech St, Tewksbury, MA 01876Sold
- $694,9003 bd2 ba1.8k sqft110 Walnut Rd, Tewksbury, MA 01876Off Market
- $602,3003 bd1 ba1.2k sqft102 Beech St, Tewksbury, MA 01876Off Market
- $426,8003 bd1 ba944 sqft108 Walnut Rd, Tewksbury, MA 01876Off Market
Nearby schools
GreatSchools rating
- NAHeath Brook Elementary SchoolGrades: PK-1Distance: 0.5 mi
- 8/10John W. Wynn Middle SchoolGrades: 7-8Distance: 1.7 mi
- 8/10Tewksbury Memorial High SchoolGrades: 9-12Distance: 2.2 mi
Get a cash offer in 3 minutes
Find out how much your home could sell for in as little as 3 minutes with a no-obligation cash offer.
Estimated market value
$637,800
Get a cash offer in 3 minutes
Find out how much your home could sell for in as little as 3 minutes with a no-obligation cash offer.
Estimated market value
$637,800
- Massachusetts
- Middlesex County
- Tewksbury
- 01876
- 113 Walnut Rd
