Back on Market! Was temporarily taken off market due to seller not able to provide access to unit until now. Priced to sell- Potential awaits at this Walnut Park Condominium 2nd floor unit. This 2 bed/1 bath condo features 820 SF of living space: large living room w/ a private newly renovated balcony, ample kitchen cabinet space and an adjacent dining area. On site laundry facilities and offers one deeded parking spot and plenty of additional guest parking available. Unit is conveniently located minutes away from many area amenities, major roadways including route 24, commuter rail and Halloran Park. HOA includes heat, hot water, water, sewer, master insurance, laundry facilities, exterior maintenance and snow removal. Being sold in ‘as in’ condition and does need TLC.
Sold for $247,000
Tax assessed value
$247,000
113 Walnut St APT 4, Stoughton, MA 02072
2beds
820sqft
Condominium
Built in 1968
-- sqft lot
$280,500 Zestimate®
$301/sqft
$2,466 Estimated rent
Home value
$280,500
$266,000 - $295,000
$2,466/mo
Zestimate® history
Owner options
List your home for rent
$2,466/mo
Rent Zestimate®
Find your next renter with Zillow Rental Manager. Plus, with online applications, you can quickly screen prospective tenants – for free.
$2,466/mo
Rent Zestimate®
Refinance and save
$1,661/mo
Est. payment
Refinancing to a lower rate could help reduce your monthly payments and save thousands over the life of the loan.
$1,661/mo
Est. payment
Explore your selling options
Work with a Zillow partner agent
Leverage their expertise and Zillow's premium Showcase listings to get your home seen by more buyers.
Get startedList with your own agent
Get your home in front of millions of buyers by listing it on Zillow.
Learn how to do itSell it yourself
Take full control of how buyers see your home on Zillow by listing For Sale by Owner (FSBO).
List your homeWhat's special
Laundry facilitiesMaster insurancePrivate newly renovated balconyAmple kitchen cabinet spaceCommuter railHot waterMajor roadways
Zillow last checked:
Listing updated:
Listed by:
Jeffrey Wagner 508-479-0668,
Coldwell Banker Realty - Easton 508-230-2544
Bought with:
Zahidul Islam
Cameron Prestige, LLC
Source: MLS PIN,MLS#: 73165066
Facts & features
Interior
Bedrooms & bathrooms
- Bedrooms: 2
- Bathrooms: 1
- Full bathrooms: 1
Primary bedroom
- Features: Closet, Flooring - Wall to Wall Carpet
- Level: Second
- Area: 140
- Dimensions: 14 x 10
Bedroom 2
- Features: Closet, Flooring - Wall to Wall Carpet
- Level: Second
- Area: 135
- Dimensions: 15 x 9
Bathroom 1
- Features: Bathroom - Full, Flooring - Vinyl
- Level: Second
- Area: 40
- Dimensions: 8 x 5
Dining room
- Features: Flooring - Vinyl
- Level: Second
- Area: 64
- Dimensions: 8 x 8
Kitchen
- Features: Flooring - Vinyl
- Level: Second
- Area: 152
- Dimensions: 19 x 8
Living room
- Features: Flooring - Wall to Wall Carpet
- Level: Second
- Area: 225
- Dimensions: 15 x 15
Heating
- Baseboard, Oil
Cooling
- Wall Unit(s)
Appliances
- Included: Range, Dishwasher, Microwave, Refrigerator
- Laundry: Common Area
Features
- Flooring: Vinyl, Carpet
- Has basement: No
- Has fireplace: No
Interior area
- Total structure area: 820
- Total interior livable area: 820 sqft
Property
Parking
- Total spaces: 2
- Parking features: Off Street, Deeded, Guest, Paved
- Uncovered spaces: 2
Accessibility
- Accessibility features: No
Details
- Parcel number: 234652
- Zoning: RU
Construction
Type & style
- Home type: Condo
- Property subtype: Condominium
Condition
- Year built: 1968
Utilities & green energy
- Sewer: Public Sewer
- Water: Public
- Utilities for property: for Electric Range
Community & HOA
HOA
- Amenities included: Hot Water, Laundry
- Services included: Heat, Water, Sewer, Insurance, Maintenance Structure, Snow Removal
- HOA fee: $425 monthly
Location
- Region: Stoughton
Financial & listing details
- Price per square foot: $301/sqft
- Tax assessed value: $238,500
- Annual tax amount: $3,232
- Date on market: 9/12/2026
Price history
| Date | Event | Price |
|---|---|---|
| 12/29/2023 | Sold | $247,000-3.1%$301/sqft |
Source: MLS PIN #73165066 Report a problem | ||
| 11/10/2023 | Contingent | $255,000$311/sqft |
Source: MLS PIN #73165066 Report a problem | ||
| 11/2/2023 | Listed for sale | $255,000+32.1%$311/sqft |
Source: MLS PIN #73165066 Report a problem | ||
| 1/18/2005 | Sold | $193,000$235/sqft |
Source: Public Record Report a problem | ||
Public tax history
| Year | Property taxes | Tax assessment |
|---|---|---|
| 2025 | $3,058 -7.9% | $247,000 -5.3% |
| 2024 | $3,320 +2.7% | $260,800 +9.4% |
| 2023 | $3,232 +2.1% | $238,500 +8.6% |
| 2022 | $3,166 +9.4% | $219,700 +14.7% |
| 2021 | $2,893 +22.5% | $191,600 +20.8% |
| 2020 | $2,362 +4.9% | $158,600 +8% |
| 2019 | $2,252 +24.6% | $146,800 +20.2% |
| 2018 | $1,808 +2.4% | $122,100 +0.2% |
| 2017 | $1,765 +2.6% | $121,800 +6% |
| 2016 | $1,720 +3% | $114,900 +4.1% |
| 2015 | $1,670 +3.3% | $110,400 +7.5% |
| 2014 | $1,616 +4.4% | $102,700 |
| 2013 | $1,548 +4% | $102,700 |
| 2012 | $1,489 -10.8% | $102,700 -16.5% |
| 2011 | $1,669 +1.7% | $123,000 -6.6% |
| 2010 | $1,641 -10% | $131,700 -20.5% |
| 2009 | $1,824 +3.6% | $165,700 -7.8% |
| 2008 | $1,760 +1.8% | $179,800 +0.9% |
| 2007 | $1,729 | $178,200 |
Find assessor info on the county website
Neighborhood: 02072
Nearby homes
- $220,0001 bd1 ba507 sqft109 Walnut St APT 2, Stoughton, MA 02072Sold

- $202,9001 bd1 ba507 sqft107 Walnut St APT 2, Stoughton, MA 02072Off Market
- $365,3002 bd2 ba1k sqft107 Walnut St APT 3, Stoughton, MA 02072Off Market
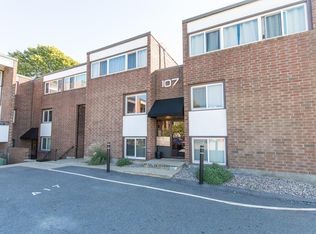
- $222,2003 bd1 ba507 sqft111 Walnut St APT 1, Stoughton, MA 02072Off Market
- $209,6001 bd1 ba507 sqft111 Walnut St APT 2, Stoughton, MA 02072Off Market
- $352,4002 bd1 ba1k sqft111 Walnut St APT 3, Stoughton, MA 02072Off Market
- $357,9002 bd1 ba1k sqft111 Walnut St APT 4, Stoughton, MA 02072Off Market
- $281,4002 bd1 ba820 sqft113 Walnut St APT 1, Stoughton, MA 02072Off Market
Nearby schools
GreatSchools rating
- 7/10Joseph R Dawe Jr Elementary SchoolGrades: K-5Distance: 1.2 mi
- 5/10O'Donnell Middle SchoolGrades: 6-8Distance: 0.9 mi
- 5/10Stoughton High SchoolGrades: 9-12Distance: 0.7 mi
Get a cash offer in 3 minutes
Find out how much your home could sell for in as little as 3 minutes with a no-obligation cash offer.
Estimated market value
$280,500
Get a cash offer in 3 minutes
Find out how much your home could sell for in as little as 3 minutes with a no-obligation cash offer.
Estimated market value
$280,500
- Massachusetts
- Norfolk County
- Stoughton
- 02072
- 113 Walnut St Apartment 4
