Skip main navigation
Sold for $1,330,000
  • $1,330,000

    113 Wardlaw St, Greenville, SC 29601

    3beds
    2,701sqft
    Townhouse, Residential
    Built in 2021
    -- sqft lot
    $1,494,300 Zestimate®
    $492/sqft
    $4,646 Estimated rent

    Home value

    $1,494,300

    $1.40M - $1.60M

    $4,646/mo

    Zestimate® history
    Loading
    Loading...

    Owner options

    List your home for rent

    $4,646/mo

    Rent Zestimate®

    Find your next renter with Zillow Rental Manager. Plus, with online applications, you can quickly screen prospective tenants – for free.

    Learn more

    $4,646/mo

    Rent Zestimate®

    Refinance and save

    $7,738/mo

    Est. payment

    Refinancing to a lower rate could help reduce your monthly payments and save thousands over the life of the loan.

    See today's rates

    $7,738/mo

    Est. payment

    Explore your selling options

    Work with a Zillow partner agent

    Leverage their expertise and Zillow's premium Showcase listings to get your home seen by more buyers.

    Get started

    List with your own agent

    Get your home in front of millions of buyers by listing it on Zillow.

    Learn how to do it

    Sell it yourself

    Take full control of how buyers see your home on Zillow by listing For Sale by Owner (FSBO).

    List your home

    What's special

    Gas grillUnity parkHeated floorsMaster suiteFully wiredBreathtaking viewsSeparate shower
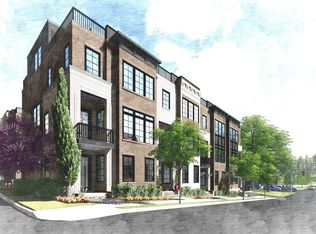
    Welcome to your dream townhome in the heart of downtown Greenville! This magnificent 4-story townhome boasts breathtaking views of the city skyline, and is perfectly situated just steps away from Falls Park, Unity Park, Fluor Field, wonderful restaurants and shops. With 3 spacious bedrooms and 3.5 bathrooms, this luxurious townhome offers plenty of space for you and your family to enjoy. The open-concept living area on the 2nd floor is perfect for entertaining, with plenty of natural light and stunning views of the surrounding area. The well-appointed kitchen is equipped with top-of-the-line appliances, (Sub-zero, Wolfe and Miele) quartz countertops, and ample cabinet space. The dining area features a beautiful chandelier and large windows that let in plenty of natural light. The dining area also provides plenty of space for entertaining guests, making it ideal for dinner parties, game nights, or casual gatherings with friends and family. Whether you're hosting a formal dinner or just enjoying a casual drink with friends, this area is sure to impress. Notice the remote control shades and the mantle mount for the TV. On the third floor, you'll find the master suite and the 2nd bedroom both with en-suite bathrooms. The master suite features remote control shades, a walk-in closet, a luxurious soaking tub, a separate shower, dual vanities and heated floors. The laundry room is also on this floor and is connected to master closet. The top floor of this amazing townhome offers even more breathtaking views, fully equipped outdoor kitchen with gas grill. And a heated and cooled storage space. So whether you're a seasoned entertainer or simply want to relax, the terrace area in this townhome is the perfect place to do it. Additional features of this incredible townhome include an attached 2-car garage, great storage space throughout, full home air filtration system, fully wired for all your A/V needs and it has easy access to all of the amazing amenities that downtown Greenville has to offer. Don't miss your chance to own this stunning townhome in one of the most desirable locations in Greenville! Contact us today to schedule your private showing.

    Zillow last checked:

    Listing updated:

    Listed by:

    Joy Joyner 864-270-0893,

    BHHS C Dan Joyner - Midtown

    Bought with:

    Lisa Murray

    Keller Williams Greenville Central

    Source: Greater Greenville AOR,MLS#: 1496792MLS Logo

    Facts & features

    Interior

    Bedrooms & bathrooms
    • Bedrooms: 3
    • Bathrooms: 4
    • Full bathrooms: 3
    • 1/2 bathrooms: 1
    • Main level bathrooms: 1
    • Main level bedrooms: 1
    Rooms
    • Room types: Laundry, Office/Study
    Primary bedroom
    • Area: 195
    • Dimensions: 15 x 13
    Bedroom 2
    • Area: 156
    • Dimensions: 12 x 13
    Bedroom 3
    • Area: 143
    • Dimensions: 13 x 11
    Primary bathroom
    • Features: Double Sink, Full Bath, Shower-Separate, Tub-Separate, Walk-In Closet(s)
    • Level: Second
    Dining room
    • Area: 160
    • Dimensions: 16 x 10
    Kitchen
    • Area: 270
    • Dimensions: 15 x 18
    Living room
    • Area: 256
    • Dimensions: 16 x 16
    Heating
    • Electric, Forced Air, Multi-Units, Natural Gas
    Cooling
    • Central Air, Electric, Multi Units
    Appliances
    • Included: Gas Cooktop, Dishwasher, Disposal, Convection Oven, Oven, Refrigerator, Wine Cooler, Microwave, Microwave-Convection, Range Hood, Gas Water Heater, Tankless Water Heater
    • Laundry: Sink, 2nd Floor, Walk-in, Electric Dryer Hookup, Laundry Room
    Features
    • Bookcases, High Ceilings, Ceiling Smooth, Open Floorplan, Soaking Tub, Walk-In Closet(s), Elevator, Coffered Ceiling(s), Countertops – Quartz, Pantry
    • Flooring: Ceramic Tile, Wood
    • Windows: Window Treatments
    • Basement: None
    • Number of fireplaces: 1
    • Fireplace features: Gas Log, Outside
    Interior area
    • Total structure area: 2,701
    • Total interior livable area: 2,701 sqft

    Property

    Parking
    • Total spaces: 2
    • Parking features: Attached, Garage Door Opener, Covered, Key Pad Entry, Paved, Shared Driveway
    • Attached garage spaces: 2
    • Has uncovered spaces: Yes
    Accessibility
    • Accessibility features: Accessible Elevator Installed, Roll in Shower
    Features
    • Levels: Three Or More
    • Stories: 3
    • Patio & porch: Deck, Front Porch
    • Exterior features: Balcony, Outdoor Fireplace, Outdoor Kitchen, Outdoor Grill
    • Has view: Yes
    • View description: Mountain(s)
    Lot
    • Features: Sidewalk, Sprklr In Grnd-Full Yard
    Details
    • Parcel number: 0056.0004008.03

    Construction

    Type & style
    • Home type: Townhouse
    • Architectural style: Contemporary
    • Property subtype: Townhouse, Residential
    Materials
    • Stucco, Brick Veneer
    • Foundation: Slab
    • Roof: Architectural,Other
    Condition
    • Year built: 2021
    Details
    • Builder model: Wardlaw
    • Builder name: Boardman Group

    Utilities & green energy

    • Sewer: Public Sewer
    • Water: Public
    • Utilities for property: Cable Available, Underground Utilities

    Community & HOA

    Community
    • Features: None
    • Security: Smoke Detector(s), Prewired
    • Subdivision: Westgate on Wardlaw
    HOA
    • Has HOA: Yes
    • Services included: Common Area Ins., Maintenance Structure, Maintenance Grounds, Pest Control, Trash, None
    Location
    • Region: Greenville

    Financial & listing details

    • Price per square foot: $492/sqft
    • Tax assessed value: $1,320,990
    • Annual tax amount: $10,653
    • Date on market: 4/21/2023

    Price history

    DateEventPrice
    9/13/2023Sold$1,330,000-4%$492/sqft
    Source: Greater Greenville AOR #1496792 Report a problem
    8/6/2023Contingent$1,385,000$513/sqft
    Source: Greater Greenville AOR #1496792 Report a problem
    6/30/2023Price change$1,385,000-3.5%$513/sqft
    Source: Greater Greenville AOR #1496792 Report a problem
    4/21/2023Listed for sale$1,435,000+48.4%$531/sqft
    Source: Greater Greenville AOR #1496792 Report a problem
    5/18/2021Sold$967,000$358/sqft
    Source: Greater Greenville AOR #1426455 Report a problem

    Public tax history

    YearProperty taxesTax assessment
    2024$10,653 +36.1%$1,320,990 +38%
    2023$7,826 +3.5%$957,330
    2022$7,558 +82.1%$957,330 +1.3%
    2021$4,151 +89.2%$944,820 +844.8%
    2020$2,194 $100,000
    Find assessor info on the county website

    Neighborhood: Payne-Logan

    Nearby schools

    GreatSchools rating
    Schools provided by the listing agent
    • Elementary: A.J. Whittenberg
    • Middle: League
    • High: Greenville

    Source: Greater Greenville AOR. This data may not be complete. We recommend contacting the local school district to confirm school assignments for this home.

    Get a cash offer in 3 minutes
    Find out how much your home could sell for in as little as 3 minutes with a no-obligation cash offer.
    Estimated market value
    $1,494,300
    Get a cash offer in 3 minutes
    Find out how much your home could sell for in as little as 3 minutes with a no-obligation cash offer.
    Estimated market value
    $1,494,300