Nestled along one of the most sought-after streets in the coveted Pebble Hill neighborhood of Doylestown, this grand brick home with a three-car garage is an exceptional offering in the heart of Bucks County. Surrounded by mature trees and thoughtfully designed landscaping, the property offers an elegant, park-like setting within a vibrant peaceful neighborhood where neighbors stroll tree-lined streets just moments from the charm of Doylestown Borough. Step through the front door into a soaring two-story foyer where crisp, classic, and a refined design and timeless sophistication immediately set the tone. Pristine hardwood floors flow throughout the home, creating warmth and character. To the right, the formal living room features generous proportions and a dramatic picture window overlooking the manicured lawn. Straight ahead, the spacious dining room celebrates indoor-outdoor living with French doors overlooking the deck, creating a seamless transition for entertaining and al fresco dining. Adjacent to the dining room, a stately professional office with glass-paneled pocket doors provides privacy and function, featuring custom built-ins and a ceiling fan, an ideal retreat for today’s work-from-home lifestyle. A discreet powder room and multiple storage closets complete the main level. The well-appointed kitchen is both beautiful and highly functional, showcasing custom maple cabinetry with rollout drawers, high-end stainless-steel appliances including a warming oven, and a generous center island for gathering and preparation. An undermount sink, recessed and under-cabinet lighting, and authentic Mercer tiles celebrating the four seasons lend timeless Bucks County character. A spacious eat-in area makes everyday meals feel special. Continue to the conveniently located main floor laundry area and full bath for added convenience. French doors lead to the breathtaking heated sunroom, an idyllic retreat that blurs the line between indoors and out. Surrounded by windows, accented by skylights and ceiling fans, and overlooking private, meticulously maintained gardens, this space captures the very essence of Bucks County living year-round. The adjoining family room is equally inviting, featuring exposed wood beams, wood-paneled pocket doors, a wood-burning fireplace, and enlarged windows that bathe the space in natural light. Designed for both cozy evenings and lively gatherings, it is truly the heart of the home. Upstairs, the thoughtfully designed second level balances luxury and livability. The primary suite serves as a private sanctuary with two custom walk-in closets and an updated en suite bath featuring a double vanity, soaking tub, glass-enclosed shower, private lavatory room with bidet, and linen closet. The second bedroom is generously sized with two closets, while the third bedroom presents as a princess suite with its own private full bath. The fourth bedroom offers a custom walk-in closet with shelving and drawers. A neutral hall bath with double sinks and an additional linen closet serves the remaining bedrooms. All bedrooms feature newer carpeting. The partially finished basement is spotlessly clean, dry, and bright with high ceilings, offering exceptional flexibility for a home gym, recreation room, studio, or media space. Outside, mature trees, lush landscaping, and exceptional privacy create a serene backdrop to this remarkable property. Ideally located near Doylestown’s boutiques and dining, as well as the Mercer Museum and Doylestown Hospital, the home pairs timeless beauty with modern practicality. Additional upgrades include a roof with gutter guards (2013), hot water heater (2022), water softener system, and two-zone heating and air conditioning. Schedule your private showing today!
Pending
$1,199,000
113 Watercrest Dr, Doylestown, PA 18901
4beds
4,168sqft
:
Get pre-qualified$7,455/mo
Single Family Residence
Built in 1987
1.1 Acres Lot
$-- Zestimate®
$288/sqft
$-- HOA
What's special
Wood-burning fireplaceGrand brick homeElegant park-like settingCustom built-insThoughtfully designed landscapingTimeless sophisticationBreathtaking heated sunroom
- 55 days |
- 74 |
- 2 |
Zillow last checked:
Listing updated:
Listed by:
Sarah Peters 484-459-9944,
EXP Realty, LLC 888-397-7352,
Co-Listing Agent: Danielle M Deluca 215-378-0010,
EXP Realty, LLC
Source: Bright MLS,MLS#: PABU2121384
Facts & features
Interior
Bedrooms & bathrooms
- Bedrooms: 4
- Bathrooms: 5
- Full bathrooms: 4
- 1/2 bathrooms: 1
- Main level bathrooms: 2
Basement
- Area: 1387
Heating
- Forced Air, Oil
Cooling
- Central Air, Electric
Appliances
- Included: Dishwasher, Dryer, Oven, Range Hood, Refrigerator, Stainless Steel Appliance(s), Washer, Water Heater, Electric Water Heater
- Laundry: Main Level
Features
- Primary Bath(s), Kitchen Island, Eat-in Kitchen, Bathroom - Stall Shower, Bathroom - Tub Shower, Breakfast Area, Built-in Features, Ceiling Fan(s), Crown Molding, Exposed Beams, Floor Plan - Traditional, Kitchen - Gourmet, Pantry, Recessed Lighting, Walk-In Closet(s)
- Flooring: Wood, Carpet, Tile/Brick
- Windows: Skylight(s)
- Basement: Full
- Number of fireplaces: 1
- Fireplace features: Brick, Mantel(s), Wood Burning
Interior area
- Total structure area: 5,555
- Total interior livable area: 4,168 sqft
- Finished area above ground: 4,168
Video & virtual tour
Property
Parking
- Total spaces: 7
- Parking features: Inside Entrance, Garage Door Opener, Garage Faces Side, Oversized, Asphalt, Driveway, Attached
- Attached garage spaces: 3
- Uncovered spaces: 4
Accessibility
- Accessibility features: None
Features
- Levels: Two
- Stories: 2
- Patio & porch: Deck, Porch
- Pool features: None
- Has spa: Yes
- Spa features: Bath
Lot
- Size: 1.1 Acres
Details
- Additional structures: Above Grade
- Parcel number: 09022079012
- Zoning: R1
- Special conditions: Standard
Construction
Type & style
- Home type: SingleFamily
- Architectural style: Colonial
- Property subtype: Single Family Residence
Materials
- Frame
- Foundation: Block
- Roof: Pitched,Shingle
Condition
- Excellent
- New construction: No
- Year built: 1987
Details
- Builder name: Stan Cornell
Utilities & green energy
- Electric: 200+ Amp Service
- Sewer: On Site Septic
- Water: Well
Community & HOA
Community
- Security: Security System
- Subdivision: Pebble Hill
HOA
- Has HOA: No
Location
- Region: Doylestown
- Municipality: DOYLESTOWN TWP
Financial & listing details
- Price per square foot: $288/sqft
- Tax assessed value: $73,280
- Annual tax amount: $14,531
- Date on market: 5/29/2026
- Listing agreement: Exclusive Right To Sell
- Listing terms: Conventional,Cash,VA Loan
- Inclusions: Refrigerator, Washer, Dryer, Air Conditioner In Sunroom, & Work Table In Basement In As Is Condition For No Monetary Value
- Exclusions: Hardware Rods, Curtains, Freezer In Basement, & Microwave
- Ownership: Fee Simple
Estimated market value
Not available
Estimated sales range
Not available
$6,291/mo
Price history
| Date | Event | Price |
|---|---|---|
| 6/16/2026 | Pending sale | $1,199,000$288/sqft |
Source: eXp Realty #PABU2121384 Report a problem | ||
| 5/29/2026 | Contingent | $1,199,000$288/sqft |
Source:  Bright MLS #PABU2121384 Report a problem Bright MLS #PABU2121384 Report a problem | ||
| 5/29/2026 | Listed for sale | $1,199,000$288/sqft |
Source: Bright MLS #PABU2121384 Report a problem | ||
Public tax history
Tax history is unavailable.
Monthly payment
Est. payment
Payment breakdown
Explore the cost of this home by adjusting the details. Changes won't be saved.Climate risks
Neighborhood: 18901
Nearby schools
GreatSchools rating
- 9/10Kutz El SchoolGrades: K-6Distance: 1.5 mi
- 8/10Lenape Middle SchoolGrades: 7-9Distance: 2.1 mi
- 10/10Central Bucks High School-WestGrades: 10-12Distance: 1.8 mi
Schools provided by the listing agent
- Elementary: Kutz
- Middle: Lenape
- High: Central Bucks High School West
- District: Central Bucks
Source: Bright MLS. This data may not be complete. We recommend contacting the local school district to confirm school assignments for this home.
- $1,324,5004 bd5 ba4.1k sqft113 Water Crst, Doylestown, PA 18901Off Market
- $---- bd-- ba-- sqft105 Watercrest Dr, Doylestown, PA 18901Off Market
- $1,252,5004 bd3 ba3.7k sqft121 Water Crst, Doylestown, PA 18901Off Market
- $1,358,6004 bd3 ba2.3k sqft105 Water Crst, Doylestown, PA 18901Off Market
- $852,5004 bd2 ba2.8k sqft40 Sherwood Ln, Doylestown, PA 18901Off Market
- $859,3004 bd2 ba2.9k sqft34 Sherwood Ln, Doylestown, PA 18901Off Market
- $1,252,1005 bd2 ba3.7k sqft97 Water Crst, Doylestown, PA 18901Off Market
- $955,9004 bd3 ba2.8k sqft28 Sherwood Ln, Doylestown, PA 18901Off Market
A local agent can set up tours, give advice and negotiate with sellers.
A local lender can help you make sure your offer is ready when you are.
Similar homes
- $1,100,0004 bd4 ba4k sqft234 Tether Way, Doylestown, PA 18901For Sale

 MLS ID #PABU2125420, Laurie Dau, EXP Realty, LLC. Bright MLS
 - $1,175,0005 bd3 ba3.4k sqft950 Camelot Rd, Furlong, PA 18925For Sale
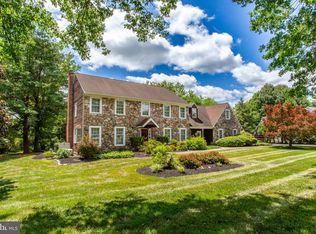 MLS ID #PABU2125508, Linda Emerson, BHHS Fox & Roach-Doylestown. Bright MLS
 - $1,350,0004 bd5 ba4.3k sqft2885 Mill Rd, Doylestown, PA 18902For Sale
 MLS ID #PABU2116514, Angie Haug, Kurfiss Sotheby's International Realty. Bright MLS
 - $1,235,0004 bd4 ba4.1k sqft25 Alexanders Ct, Newtown, PA 18940For Sale
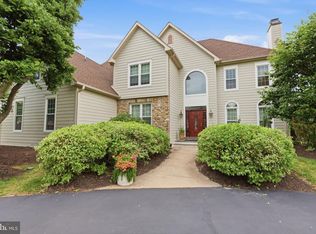 MLS ID #PABU2120112, Larry Minsky, Keller Williams Real Estate - Newtown. Bright MLS
 - $975,0004 bd3 ba3.7k sqft3684 Powder Horn Dr, Furlong, PA 18925For SaleMLS ID #PABU2120704, Stacy Hilman, Keller Williams Real Estate-Doylestown. Bright MLS
- $1,200,0004 bd4 ba5k sqft2160 Huntingdon Rd, Huntingdon Valley, PA 19006For SaleMLS ID #PAMC2182766, Frank Blumenthal, Keller Williams Real Estate Tri-County. Bright MLS
- $1,450,0004 bd4 ba3.2k sqft4936 Curly Hill Rd, Doylestown, PA 18902For SaleMLS ID #PABU2123118, Alison Kingsley, Addison Wolfe Real Estate. Bright MLS
- $1,625,0004 bd4 ba4.3k sqft2723 Mill Rd, Doylestown, PA 18902For SaleMLS ID #PABU2120858, Alisha Bowman, BHHS Keystone Properties. Bright MLS
- $1,347,9004 bd4 ba3.9k sqft1503 Brookfield Rd, Yardley, PA 19067For SaleMLS ID #PABU2127062, John Menno, BHHS Fox & Roach -Yardley/Newtown. Bright MLS
- $1,150,0004 bd5 ba3.9k sqft48 Lenape Dr, New Hope, PA 18938For SaleMLS ID #PABU2125962, Joe DeLuca, Century 21 Veterans-Newtown. Bright MLS
- $1,150,0004 bd3 ba3.4k sqft4 Pond View Ln, Titusville, NJ 08560For SaleMLS ID #NJME2078580, Asma W Naik, Coldwell Banker Residential Brokerage - Princeton. Bright MLS
- $1,375,0005 bd4 ba4.4k sqft265 Walter Rd, Chalfont, PA 18914For SaleMLS ID #PABU2123830, Diane Reddington, Coldwell Banker Realty. Bright MLS
- $1,350,0005 bd5 ba5.3k sqft396 Augusta Dr, Telford, PA 18969For SaleMLS ID #PAMC2188050, Richard Schurr, RE/MAX Services. Bright MLS
- $825,0005 bd4 ba3.6k sqft1074 N Easton Rd, Doylestown, PA 18902For SaleMLS ID #PABU2124926, Janique Craig, Keller Williams Real Estate-Doylestown. Bright MLS
- $999,0005 bd3 ba4.3k sqft48 Bobbie Dr, Ivyland, PA 18974For SaleMLS ID #PABU2123802, Cary Simons, Kurfiss Sotheby's International Realty. Bright MLS
- $1,200,0003 bd4 ba4.5k sqft106 Inverness Dr, Blue Bell, PA 19422For SaleMLS ID #PAMC2182764, James J Boyd, RE/MAX Achievers Inc -Pottstown. Bright MLS
- $949,9994 bd3 ba3.1k sqft4205 Michener Rd, Doylestown, PA 18902For SaleMLS ID #PABU2125020, Ms. Nikki Lerro, EXP Realty, LLC. Bright MLS
- $1,250,0005 bd5 ba5.8k sqft3836 Taylortown Rd, Furlong, PA 18925For SaleMLS ID #PABU2121194, Brian McKendry, EXP Realty, LLC. Bright MLS
- $1,249,9005 bd5 ba5.3k sqft215 E Dark Hollow Rd, Pipersville, PA 18947For SaleMLS ID #PABU2113336, Andy Kowalski, Opus Elite Real Estate. Bright MLS
- $974,9004 bd3 ba4k sqft1368 Jasper Dr, Ambler, PA 19002For SaleMLS ID #PAMC2181708, Jarrett Carr, Homestarr Realty. Bright MLS
