Skip main navigation
Off market
  • $487,000

    113 Wax Myrtle Way Lot 31r, Sneads Ferry, NC 28460

    4beds
    2,695sqft
    Single Family Residence
    Built in 2020
    1.18 Acres Lot
    $487,000 Zestimate®
    $181/sqft
    $2,848 Estimated rent

    Home value

    $487,000

    $463,000 - $516,000

    $2,848/mo

    Zestimate® history
    Loading
    Loading...

    Owner options

    List your home for rent

    $2,848/mo

    Rent Zestimate®

    Find your next renter with Zillow Rental Manager. Plus, with online applications, you can quickly screen prospective tenants – for free.

    Learn more

    $2,848/mo

    Rent Zestimate®

    Refinance and save

    $3,758/mo

    Est. payment

    Refinancing to a lower rate could help reduce your monthly payments and save thousands over the life of the loan.

    See today's rates

    $3,758/mo

    Est. payment

    Explore your selling options

    Work with a Zillow partner agent

    Leverage their expertise and Zillow's premium Showcase listings to get your home seen by more buyers.

    Get started

    List with your own agent

    Get your home in front of millions of buyers by listing it on Zillow.

    Learn how to do it

    Sell it yourself

    Take full control of how buyers see your home on Zillow by listing For Sale by Owner (FSBO).

    List your home

    What's special

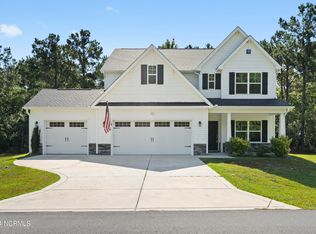
    EST. Completion November 2020!!! The Rivermist by Caviness & Cates is a beloved favorite by all. It Features a stunning two story great room. First floor master suite with his and hers sinks, his and hers walk-in closets and private water closet. This home is complete with a second story loft & 3 additional bedrooms. Large scenic lot!!! 5K builder incentive + 2k if you use our preferred lender Karen Russo.

    This property is not currently displayed as for sale or rent on Zillow. This may be different from what's on other websites or public sources.

    Zillow last checked:

    Listing updated:

    Listed by:

    Hope Haarer 404-713-1877,

    Fonville Morisey & Barefoot

    Bought with:

    Wayne Sutton

    Berkshire Hathaway HomeServices Carolina Premier Properties

    Source: Hive MLS,MLS#: 100207482MLS LogoOriginating MLS: Cape Fear Realtors MLS, Inc.

    Facts & features

    Interior

    Bedrooms & bathrooms
    • Bedrooms: 4
    • Bathrooms: 3
    • Full bathrooms: 2
    • 1/2 bathrooms: 1
    Rooms
    • Room types: Master Bedroom, Great Room, Laundry, Kitchen, Dining Room, Bedroom 2, Bedroom 3, Bedroom 4, Family Room
    Primary bedroom
    • Description: His & Hers WIC
    • Level: First
    • Dimensions: 16 x 13
    Bedroom 2
    • Level: Second
    • Dimensions: 14 x 13
    Bedroom 3
    • Level: Second
    • Dimensions: 14 x 12.8
    Bedroom 4
    • Level: Second
    • Dimensions: 11 x 12
    Dining room
    • Level: First
    • Dimensions: 11 x 12.8
    Family room
    • Level: Second
    • Dimensions: 15.8 x 16.8
    Great room
    • Description: 2 Story Great Room
    • Level: First
    • Dimensions: 17 x 21.8
    Kitchen
    • Level: First
    • Dimensions: 14 x 16
    Laundry
    • Level: First
    • Dimensions: 7 x 6
    Heating
    • Forced Air, Heat Pump
    Cooling
    • Central Air, Zoned
    Appliances
    • Included: Electric Oven, Built-In Microwave, Dishwasher
    Features
    • Master Downstairs, Vaulted Ceiling(s), Tray Ceiling(s), High Ceilings, Entrance Foyer, Ceiling Fan(s), Gas Log
    • Flooring: Carpet, Tile
    • Basement: None
    • Attic: Access Only
    • Has fireplace: Yes
    • Fireplace features: Gas Log
    Interior area
    • Total structure area: 2,695
    • Total interior livable area: 2,695 sqft

    Property

    Parking
    • Total spaces: 3
    • Parking features: Paved
    • Attached garage spaces: 3
    Features
    • Levels: Two
    • Stories: 2
    • Patio & porch: Covered
    • Exterior features: None
    • Fencing: None
    Lot
    • Size: 1.18 Acres
    • Features: Wetlands, Wooded
    Details
    • Parcel number: 773h31
    • Zoning: R-20
    • Special conditions: Standard

    Construction

    Type & style
    • Home type: SingleFamily
    • Property subtype: Single Family Residence
    Materials
    • Stone, Vinyl Siding, Wood Frame
    • Foundation: Slab
    • Roof: Shingle
    Condition
    • New construction: Yes
    • Year built: 2020

    Utilities & green energy

    • Sewer: Public Sewer
    • Water: Public
    • Utilities for property: Sewer Available, Water Available

    Community & HOA

    Community
    • Security: Security System, Smoke Detector(s)
    • Subdivision: The Preserve at Tidewater
    HOA
    • Has HOA: Yes
    • Amenities included: Boat Dock, Clubhouse, Pool
    • HOA fee: $840 annually
    • HOA name: CAMS
    • HOA phone: 910-239-1372
    Location
    • Region: Sneads Ferry

    Financial & listing details

    • Price per square foot: $181/sqft
    • Tax assessed value: $42,000
    • Date on market: 3/4/2020
    • Cumulative days on market: 16 days
    • Listing agreement: Exclusive Right To Sell
    • Listing terms: Cash,Conventional,FHA,VA Loan
    • Road surface type: Paved

    Price history

    DateEventPrice
    9/25/2020Sold$324,400$120/sqft
    Source: Hive MLS #100207482 Report a problem

    Public tax history

    Tax history is unavailable.

    Neighborhood: 28460

    Nearby schools

    GreatSchools rating
    Get a cash offer in 3 minutes
    Find out how much your home could sell for in as little as 3 minutes with a no-obligation cash offer.
    Estimated market value
    $487,000
    Get a cash offer in 3 minutes
    Find out how much your home could sell for in as little as 3 minutes with a no-obligation cash offer.
    Estimated market value
    $487,000