Skip main navigation
Sold for $840,000
  • $840,000

    113 Webster St NW, Washington, DC 20011

    4beds
    2,098sqft
    Single Family Residence
    Built in 1922
    1,584 Square Feet Lot
    $840,200 Zestimate®
    $400/sqft
    $5,175 Estimated rent

    Home value

    $840,200

    $798,000 - $882,000

    $5,175/mo

    Zestimate® history
    Loading
    Loading...

    Owner options

    List your home for rent

    $5,175/mo

    Rent Zestimate®

    Find your next renter with Zillow Rental Manager. Plus, with online applications, you can quickly screen prospective tenants – for free.

    Learn more

    $5,175/mo

    Rent Zestimate®

    Refinance and save

    $4,006/mo

    Est. payment

    Refinancing to a lower rate could help reduce your monthly payments and save thousands over the life of the loan.

    See today's rates

    $4,006/mo

    Est. payment

    Explore your selling options

    Work with a Zillow partner agent

    Leverage their expertise and Zillow's premium Showcase listings to get your home seen by more buyers.

    Get started

    List with your own agent

    Get your home in front of millions of buyers by listing it on Zillow.

    Learn how to do it

    Sell it yourself

    Take full control of how buyers see your home on Zillow by listing For Sale by Owner (FSBO).

    List your home

    What's special

    Home office nookCovered front porchSpacious dining areaWhite quartz countertopsGourmet kitchenSubway tile backsplashBuilt-in beverage fridge
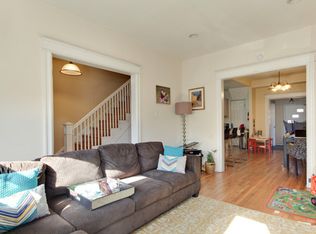
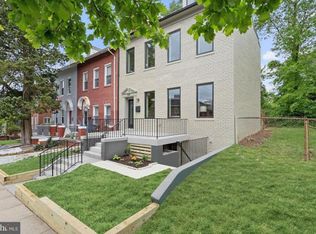
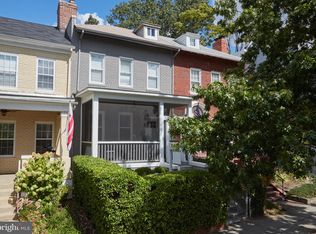
    Welcome to Webster Street ideally located in a desirable and ultra convenient section of NW DC. This 20-foot wide semi-detached rowhouse in close-in Petworth welcomes you with a covered front porch, a quintessential DC "outdoor living room" for socializing with the community rain or shine. Designed by Mayflower Hotel architect, Robert F. Beresford, in 1921 and thoughtfully renovated and reimagined in 2014, 113 Webster offers three levels of finished space across nearly 2,200 square feet. You’ll love the proportions, architectural craftsmanship, and open layout ideal for modern living. The main level features a decorative (non-functioning) white brick fireplace flanked by windows and a custom built-in nook. Sunlight pours in from the 9 windows on three sides and full glass front door. The living room flows into a spacious dining area and gourmet kitchen featuring rich espresso cabinetry, white quartz countertops, a large peninsula with counter seating and built-in beverage fridge, and a trio of brand new woven rattan pendants that bring warmth to the space. Gas cooking, stainless steel appliances, and subway tile backsplash, make this a kitchen people will talk about at dinner parties. This level also offers a convenient powder room with a decorative accent wall and rear access to the fully-fenced herringbone patio with mature trees providing shade and privacy. The home backs to the quiet grounds of Rock Creek Cemetery: a permanent buffer of green space and peaceful birdsong that ensures your backyard views will never change. The original turned-spindle staircase railing, a quiet reminder of the home's 1920s bones, runs alongside the east wall of the living room leading to the second level. The bedroom level has a sunny and serene corner primary suite with sage-toned walls, large en suite marble bath with walk-in glass-enclosed shower, skylight, double vanity, and linen closet. There’s a spacious walk-in closet with custom closet system on the opposite side of primary bedroom. You’ll find two more bedrooms – each with their own personality, a hall bath with tub, laundry closet with front-loading washer and dryer, and access to a huge storage space in the attic on this level as well. You’ll love the dark hardwood floors throughout the first and second levels and upgraded LVP flooring in the basement. The fully finished lower level has the 4th bedroom with large closet, a third full bathroom, a separate family room with custom floor-to-ceiling built-ins in a striking deep blue tone, and home office nook. The secure off-street parking with roll-up garage door accessed from the side alley — a genuine rarity in Petworth — completes the package. The location offers a quiet nature-adjacent setting just blocks to city amenities like Upshur Street's beloved restaurants, coffee shops, grocery, and neighborhood retail. The area is highly bikeable with easy bike lanes and trail access, and Georgia Ave/Petworth METRO (Green & Yellow Lines) is just under a mile — connecting you to Columbia Heights, U Street, and downtown in minutes.

    Zillow last checked:

    Listing updated:

    Listed by:

    Kara Johnson 202-378-4240,

    RLAH @properties,

    Co-Listing Agent: Wayne Johnson 202-494-0714,

    RLAH @properties

    Bought with:

    Patrick Reynolds, SP20024478

    Compass

    Source: Bright MLS,MLS#: DCDC2252932MLS Logo

    Facts & features

    Interior

    Bedrooms & bathrooms
    • Bedrooms: 4
    • Bathrooms: 4
    • Full bathrooms: 3
    • 1/2 bathrooms: 1
    • Main level bathrooms: 1
    Primary bedroom
    • Level: Upper
    Bedroom 2
    • Level: Upper
    Bedroom 3
    • Level: Upper
    Bedroom 4
    • Level: Lower
    Primary bathroom
    • Level: Upper
    Bathroom 2
    • Level: Upper
    Bathroom 3
    • Level: Lower
    Other
    • Level: Upper
    Dining room
    • Level: Main
    Family room
    • Level: Lower
    Foyer
    • Level: Main
    Half bath
    • Level: Main
    Kitchen
    • Level: Main
    Laundry
    • Level: Upper
    Living room
    • Level: Main
    Heating
    • Heat Pump, Electric
    Cooling
    • Central Air, Electric
    Appliances
    • Included: ENERGY STAR Qualified Washer, Electric Water Heater
    • Laundry: Laundry Room
    Features
    • Combination Kitchen/Dining, High Ceilings, Dry Wall
    • Flooring: Engineered Wood, Hardwood, Luxury Vinyl, Marble
    • Basement: Exterior Entry,Rear Entrance,Finished,Improved,Windows,Walk-Out Access
    • Number of fireplaces: 1
    Interior area
    • Total structure area: 2,208
    • Total interior livable area: 2,098 sqft
    • Finished area above ground: 1,472
    • Finished area below ground: 626

    Property

    Parking
    • Total spaces: 1
    • Parking features: Enclosed, Secured, Surface, Off Street
    Accessibility
    • Accessibility features: None
    Features
    • Levels: Three
    • Stories: 3
    • Pool features: None
    • Fencing: Privacy,Back Yard,Wood
    • Has view: Yes
    • View description: City, Street, Garden
    Lot
    • Size: 1,584 sqft
    • Dimensions: 20 x 85 x 23 x 74
    • Features: Front Yard, Backs to Trees, Urban, Urban Land-Sassafras-Chillum
    Details
    • Additional structures: Above Grade, Below Grade
    • Parcel number: 3319//0014
    • Zoning: RA-1
    • Special conditions: Standard

    Construction

    Type & style
    • Home type: SingleFamily
    • Property subtype: Single Family Residence
    • Attached to another structure: Yes
    Materials
    • Brick
    • Foundation: Slab
    • Roof: Unknown
    Condition
    • Excellent
    • New construction: No
    • Year built: 1922
    • Major remodel year: 2014
    Details
    • Builder model: PERFECT!
    • Builder name: Walker (Allan E.) Investment Co.

    Utilities & green energy

    • Sewer: Public Sewer
    • Water: Public

    Community & neighborhood

    Security
    • Security features: Security System
    Location
    • Region: Washington
    • Subdivision: Petworth

    Other

    Other facts
    • Listing agreement: Exclusive Right To Sell
    • Listing terms: Cash,Conventional,Variable,VA Loan,FNMA
    • Ownership: Fee Simple

    Price history

    DateEventPrice
    5/26/2026Sold$840,000-1.2%$400/sqft
    Source: Bright MLS #DCDC2252932 Report a problem
    5/18/2026Pending sale$850,000$405/sqft
    Source: Bright MLS #DCDC2252932 Report a problem
    4/25/2026Contingent$850,000$405/sqft
    Source: Bright MLS #DCDC2252932 Report a problem
    4/9/2026Listed for sale$850,000+13.3%$405/sqft
    Source: Bright MLS #DCDC2252932 Report a problem
    3/8/2018Sold$750,000+1.4%$357/sqft
    Source: Public Record Report a problem
    2/27/2018Pending sale$739,500$352/sqft
    Source: Long and Foster Real Estate #DC10141292 Report a problem
    1/25/2018Listed for sale$739,500+11.9%$352/sqft
    Source: Evers & Co. Real Estate, A Long & Foster Company #1005072125 Report a problem
    10/1/2014Sold$661,000+56.5%$315/sqft
    Source: Public Record Report a problem
    4/4/2014Sold$422,275+5.6%$201/sqft
    Source: Public Record Report a problem
    3/7/2014Pending sale$400,000$191/sqft
    Source: Weichert, REALTORS #DC8276505 Report a problem
    2/22/2014Listed for sale$400,000+257.1%$191/sqft
    Source: Weichert, REALTORS #DC8276505 Report a problem
    3/4/1994Sold$112,000$53/sqft
    Source: Public Record Report a problem

    Public tax history

    YearProperty taxesTax assessment
    2025$7,409 -0.6%$961,540 -0.3%
    2024$7,457 +0.6%$964,310 +0.9%
    2023$7,412 +6.1%$956,040 +6.2%
    2022$6,986 +7.4%$900,570 +7%
    2021$6,507 +3.4%$841,820 +3.2%
    2020$6,293 +1.9%$816,000 +12.3%
    2018$6,176 +26.4%$726,560 +12.3%
    2017$4,886 +5.3%$647,240 +4.8%
    2016$4,642 +130.9%$617,790 +8.3%
    2015$2,011 +9.4%$570,660 +99.2%
    2014$1,838 +2.8%$286,440 +2.5%
    2013$1,788 -5.1%$279,470 -3.3%
    2012$1,884 $289,110
    2011$1,884 -6%$289,110 -15.9%
    2010$2,003 +10%$343,570 -13.3%
    2009$1,821 +12.7%$396,450 +20.4%
    2007$1,616 -22.6%$329,210 +45.1%
    2006$2,087 +16%$226,900 +21.1%
    2005$1,799 +20.1%$187,390 +20.1%
    2004$1,497 +33%$155,970 +33%
    2003$1,126 +1.9%$117,272 +1.9%
    2002$1,105 -14.9%$115,059 +2%
    2001$1,298 $112,847

    Find assessor info on the county website

    Neighborhood: Petworth

    Nearby schools

    GreatSchools rating
    Schools provided by the listing agent
    • District: District Of Columbia Public Schools

    Source: Bright MLS. This data may not be complete. We recommend contacting the local school district to confirm school assignments for this home.

    Get a cash offer in 3 minutes
    Find out how much your home could sell for in as little as 3 minutes with a no-obligation cash offer.
    Estimated market value
    $840,200
    Get a cash offer in 3 minutes
    Find out how much your home could sell for in as little as 3 minutes with a no-obligation cash offer.
    Estimated market value
    $840,200