Skip main navigation
Closed
  • $592,000

    113 Wedgewood Dr, Barrington, IL 60010

    3beds
    1,775sqft
    Single Family Residence
    Built in 1963
    0.91 Acres Lot
    $598,000 Zestimate®
    $334/sqft
    $3,551 Estimated rent

    Home value

    $598,000

    $544,000 - $658,000

    $3,551/mo

    Zestimate® history
    Loading
    Loading...

    Owner options

    List your home for rent

    $3,551/mo

    Rent Zestimate®

    Find your next renter with Zillow Rental Manager. Plus, with online applications, you can quickly screen prospective tenants – for free.

    Learn more

    $3,551/mo

    Rent Zestimate®

    Refinance and save

    $4,163/mo

    Est. payment

    Refinancing to a lower rate could help reduce your monthly payments and save thousands over the life of the loan.

    See today's rates

    $4,163/mo

    Est. payment

    Explore your selling options

    Work with a Zillow partner agent

    Leverage their expertise and Zillow's premium Showcase listings to get your home seen by more buyers.

    Get started

    List with your own agent

    Get your home in front of millions of buyers by listing it on Zillow.

    Learn how to do it

    Sell it yourself

    Take full control of how buyers see your home on Zillow by listing For Sale by Owner (FSBO).

    List your home

    What's special

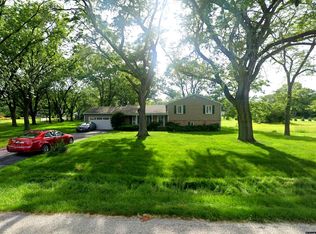
    MULTIPLE OFFERS received, calling for Highest & Best by 7:00 pm on Tuesday 03/24. All offers over asking price will be considered with appraisal gap waiver! Stunning Fully Renovated Home on Nearly 1 Acre in Barrington. Welcome to this exceptional, move-in ready home located in the highly desirable area of Barrington. Situated on a rare 0.91-acre lot, this property offers the perfect blend of modern upgrades, privacy, and space - a combination that is truly hard to find. The bright, open-concept layout features a beautifully updated kitchen with modern finishes, sleek cabinetry, stainless steel appliances, and a spacious island perfect for entertaining. The home also showcases stunning, fully renovated bathrooms and stylish living spaces filled with natural light. Step outside to enjoy your private backyard retreat, complete with a brick patio (2021) and expansive yard - ideal for relaxing, entertaining, or future expansion. THIS IS NOT A FLIP - every detail has been thoughtfully upgraded with quality and long-term living in mind. The home has been extensively renovated over the past several years, offering peace of mind and true turnkey convenience - just MOVE IN and enjoy. Extensive recent upgrades include a full renovation (2021) windows, plumbing, electrical, insulation, hardwood floor, water pressure tank, water softener, reverse osmosis, humidifier, sump pump with battery backup, smart thermostat, washer & dryer, all appliances - BOSCH, rear and garage entry doors replaced. Additional improvements: roof (2018), furnace (2017), water heater (2020), gutters (2022), new A/C, garage door, and front entry door (2025), plus new siding will be installed by April 5th (2026). MUST SEE! Nothing needs to be done!

    Zillow last checked:

    Listing updated:

    Listing courtesy of:

    Volodymyr Poshpur 312-772-5858,

    KOMAR

    Bought with:

    Oleksii Aksonov

    KOMAR

    Source: MRED as distributed by MLS GRID,MLS#: 12594126MLS Logo

    Facts & features

    Interior

    Bedrooms & bathrooms
    • Bedrooms: 3
    • Bathrooms: 2
    • Full bathrooms: 2
    Primary bedroom
    • Features: Flooring (Hardwood)
    • Level: Second
    • Area: 192 Square Feet
    • Dimensions: 12X16
    Bedroom 2
    • Features: Flooring (Hardwood)
    • Level: Second
    • Area: 121 Square Feet
    • Dimensions: 11X11
    Bedroom 3
    • Features: Flooring (Hardwood)
    • Level: Second
    • Area: 110 Square Feet
    • Dimensions: 10X11
    Dining room
    • Features: Flooring (Hardwood)
    • Level: Main
    • Area: 110 Square Feet
    • Dimensions: 11X10
    Family room
    • Features: Flooring (Hardwood)
    • Level: Basement
    • Area: 315 Square Feet
    • Dimensions: 21X15
    Kitchen
    • Features: Flooring (Hardwood)
    • Level: Main
    • Area: 154 Square Feet
    • Dimensions: 14X11
    Laundry
    • Features: Flooring (Other)
    • Level: Lower
    • Area: 120 Square Feet
    • Dimensions: 15X8
    Living room
    • Features: Flooring (Hardwood)
    • Level: Main
    • Area: 288 Square Feet
    • Dimensions: 24X12
    Heating
    • Natural Gas, Forced Air
    Cooling
    • Central Air
    Appliances
    • Included: Humidifier, Gas Water Heater
    • Laundry: Gas Dryer Hookup, In Unit, Sink
    Features
    • Quartz Counters
    • Flooring: Hardwood
    • Basement: None
    • Number of fireplaces: 1
    • Fireplace features: Gas Log, Family Room
    Interior area
    • Total structure area: 1,775
    • Total interior livable area: 1,775 sqft
    • Finished area below ground: 500

    Property

    Parking
    • Total spaces: 12
    • Parking features: Asphalt, Garage Door Opener, Yes, Garage Owned, Attached, Driveway, Owned, Garage
    • Attached garage spaces: 2
    • Has uncovered spaces: Yes
    Accessibility
    • Accessibility features: No Disability Access
    Features
    • Stories: 2
    • Patio & porch: Patio
    Lot
    • Size: 0.91 Acres
    Details
    • Additional structures: Shed(s)
    • Parcel number: 02052070020000
    • Special conditions: None
    • Other equipment: Water-Softener Owned, Sump Pump, Backup Sump Pump;, Radon Mitigation System

    Construction

    Type & style
    • Home type: SingleFamily
    • Property subtype: Single Family Residence
    Materials
    • Vinyl Siding, Brick
    • Foundation: Concrete Perimeter
    • Roof: Asphalt
    Condition
    • New construction: No
    • Year built: 1963
    • Major remodel year: 2021

    Utilities & green energy

    • Electric: Circuit Breakers, 100 Amp Service
    • Sewer: Septic Tank
    • Water: Well

    Community & neighborhood

    Security
    • Security features: Closed Circuit Camera(s)
    Community
    • Community features: Street Paved, Other
    Location
    • Region: Barrington
    • Subdivision: Barrington Trails

    HOA & financial

    HOA
    • Services included: None

    Other

    Other facts
    • Listing terms: Conventional
    • Ownership: Fee Simple

    Price history

    DateEventPrice
    5/4/2026Listing removed$3,600$2/sqft
    Source: MRED as distributed by MLS GRID #12628838 Report a problem
    4/29/2026Listed for rent$3,600$2/sqft
    Source: MRED as distributed by MLS GRID #12628838 Report a problem
    4/22/2026Sold$592,000+5.9%$334/sqft
    Source: MRED as distributed by MLS GRID #12594126 Report a problem
    3/26/2026Contingent$559,000$315/sqft
    Source: MRED as distributed by MLS GRID #12594126 Report a problem
    3/19/2026Listed for sale$559,000-2.8%$315/sqft
    Source: MRED as distributed by MLS GRID #12594126 Report a problem
    9/13/2025Listing removed$575,000$324/sqft
    Source: MRED as distributed by MLS GRID #12379043 Report a problem
    8/9/2025Price change$575,000-4.2%$324/sqft
    Source: MRED as distributed by MLS GRID #12379043 Report a problem
    6/18/2025Listed for sale$599,900$338/sqft
    Source: MRED as distributed by MLS GRID #12379043 Report a problem
    6/3/2025Listing removed$599,900$338/sqft
    Source: MRED as distributed by MLS GRID #12379043 Report a problem
    6/2/2025Contingent$599,900$338/sqft
    Source: MRED as distributed by MLS GRID #12379043 Report a problem
    5/30/2025Listed for sale$599,900$338/sqft
    Source: MRED as distributed by MLS GRID #12379043 Report a problem
    5/29/2025Listing removed$599,900$338/sqft
    Source: MRED as distributed by MLS GRID #12346800 Report a problem
    4/24/2025Listed for sale$599,900+79.1%$338/sqft
    Source: MRED as distributed by MLS GRID #12346800 Report a problem
    10/6/2020Sold$335,000$189/sqft
    Source: Public Record Report a problem
    7/24/2020Sold$335,000$189/sqft
    Source: MRED as distributed by MLS GRID #10739753 Report a problem
    6/10/2020Pending sale$335,000$189/sqft
    Source: Jameson Sothebys International Realty #10739753 Report a problem
    6/8/2020Listed for sale$335,000+50.9%$189/sqft
    Source: Jameson Sothebys International Realty #10739753 Report a problem
    4/14/1997Sold$222,000+22.7%$125/sqft
    Source: Public Record Report a problem
    4/23/1996Sold$181,000$102/sqft
    Source: Public Record Report a problem

    Public tax history

    YearProperty taxesTax assessment
    2024-- $32,000
    2023$5,902 +3.2%$32,000
    2022$5,720 +8.3%$32,000 +19.9%
    2021$5,281 +2.5%$26,697
    2020$5,152 +2.9%$26,697 -9.4%
    2019$5,005 +2.4%$29,467 +5.1%
    2018$4,886 -9%$28,032 -10.2%
    2017$5,367 +2.9%$31,204
    2016$5,217 +10.3%$31,204 +16.6%
    2015$4,729 +0.9%$26,771
    2014$4,687 -2.1%$26,771 -6%
    2013$4,790 -2.8%$28,477 -7%
    2012$4,928 +5.2%$30,629
    2011$4,685 +1.5%$30,629
    2010$4,618 -12.3%$30,629 -25.6%
    2009$5,264 +16.9%$41,159 -5%
    2008$4,502 +8.2%$43,326
    2007$4,162 +6.9%$43,326 +40%
    2006$3,894 +9.4%$30,949
    2005$3,561 +3.9%$30,949
    2004$3,427 -6.4%$30,949 +13.2%
    2003$3,661 +5.1%$27,348
    2002$3,484 +26.7%$27,348
    2001$2,750 +4%$27,348 +16%
    2000$2,644 +5.8%$23,568
    1999$2,499 $23,568

    Find assessor info on the county website

    Neighborhood: 60010

    Nearby schools

    GreatSchools rating
    Schools provided by the listing agent
    • Elementary: Arnett C Lines Elementary School
    • Middle: Barrington Middle School Prairie
    • High: Barrington High School
    • District: 220

    Source: MRED as distributed by MLS GRID. This data may not be complete. We recommend contacting the local school district to confirm school assignments for this home.

    Get a cash offer in 3 minutes
    Find out how much your home could sell for in as little as 3 minutes with a no-obligation cash offer.
    Estimated market value
    $598,000
    Get a cash offer in 3 minutes
    Find out how much your home could sell for in as little as 3 minutes with a no-obligation cash offer.
    Estimated market value
    $598,000