Welcome to your Perfect Summer Staycation. Nestled on just over an acre in the Prestigious Wingate Hill Community, this Stunning English-style Custom Home offers a Refined Blend of Elegance, Comfort and Privacy. Thoughtfully Designed with Both the Primary Suite and a Guest Suite Located on the FIRST Floor, the Layout Provides Ideal Convenience for Multi-Generational Living or Hosting Guests. Each Additional Bedroom Features its own Private En-suite Bathroom, Offering a Personalized Retreat for Every Member of the Household. High-end Designer Finishes Grace Every Corner of the Home, with a Grand Staircase, Soaring Floor-to-Ceiling Windows, Intricate Millwork and Rich Hardwood Floors that Set a Warm, Elegant Tone Throughout. The Gourmet Kitchen is a Chef’s Dream, Equipped with a Gas Cooktop, Pot Filler, Built-in Refrigerator, Oversized Center Island, Walk In Pantry and a Charming Breakfast Room that Perfectly Suits Both Everyday Living and Entertaining. A Dedicated Pool Bath, Along with Two Additional Half Baths—One Upstairs and One Downstairs—Enhance Functionality Throughout the Home. Large Laundry Room includes a Sink and room for an Extra Refrigerator. The Private Study or Craft Room adds Flexibility for Work and Creativity. Upstairs, an Expansive Game Room with a Wet Bar and a Fully equipped Media Room with Surround Sound offer Elevated spaces for relaxation and entertainment. The Serene Primary Suite includes a spa-like bath with a jetted tub, an impressively spacious walk-in closet and its own private coffee bar for peaceful mornings. Step outside to discover your own backyard paradise featuring a heated diving pool and a relaxing spa, all framed by beautifully landscaped grounds and additional Covered Living Space. Don't Miss the Garage also has an Additional Office Space. Recently updated new carpet and fresh paint, this home is move-in ready & perfectly located just 11 minutes from DFW International Airport & 7 minutes from Southlake Town Square.
Sold
Price Unknown
113 Welford Ln, Southlake, TX 76092
5beds
5,235sqft
Single Family Residence
Built in 2006
1 Acres Lot
$1,755,100 Zestimate®
$--/sqft
$7,728 Estimated rent
Home value
$1,755,100
$1.61M - $1.90M
$7,728/mo
Zestimate® history
Owner options
List your home for rent
$7,728/mo
Rent Zestimate®
Find your next renter with Zillow Rental Manager. Plus, with online applications, you can quickly screen prospective tenants – for free.
$7,728/mo
Rent Zestimate®
Refinance and save
$500/mo
Est. payment
Refinancing to a lower rate could help reduce your monthly payments and save thousands over the life of the loan.
$500/mo
Est. payment
Explore your selling options
Work with a Zillow partner agent
Leverage their expertise and Zillow's premium Showcase listings to get your home seen by more buyers.
Get startedList with your own agent
Get your home in front of millions of buyers by listing it on Zillow.
Learn how to do itSell it yourself
Take full control of how buyers see your home on Zillow by listing For Sale by Owner (FSBO).
List your homeWhat's special
Zillow last checked:
Listing updated:
Listed by:
Richae Yeats 0477188 817-980-5188,
Keller Williams Realty 817-329-8850
Bought with:
Sarah Thornton
Redfin Corporation
Source: NTREIS,MLS#: 21012113
Facts & features
Interior
Bedrooms & bathrooms
- Bedrooms: 5
- Bathrooms: 7
- Full bathrooms: 5
- 1/2 bathrooms: 2
Primary bedroom
- Features: Ceiling Fan(s), Dual Sinks, Double Vanity, En Suite Bathroom, Jetted Tub, Linen Closet, Sitting Area in Primary, Separate Shower, Walk-In Closet(s)
- Level: First
- Dimensions: 19 x 17
Bedroom
- Features: Ceiling Fan(s), En Suite Bathroom, Split Bedrooms, Walk-In Closet(s)
- Level: First
- Dimensions: 13 x 12
Bedroom
- Features: Built-in Features, En Suite Bathroom, Split Bedrooms, Walk-In Closet(s)
- Level: Second
- Dimensions: 14 x 12
Bedroom
- Features: Built-in Features, Ceiling Fan(s), En Suite Bathroom, Split Bedrooms, Walk-In Closet(s)
- Level: Second
- Dimensions: 14 x 12
Bedroom
- Features: Built-in Features, Ceiling Fan(s), En Suite Bathroom, Split Bedrooms, Walk-In Closet(s)
- Level: Second
- Dimensions: 13 x 13
Primary bathroom
- Features: Built-in Features, Double Vanity, En Suite Bathroom, Jetted Tub, Stone Counters, Sitting Area in Primary, Separate Shower
- Level: First
- Dimensions: 15 x 13
Breakfast room nook
- Level: First
- Dimensions: 13 x 13
Dining room
- Features: Butler's Pantry
- Level: First
- Dimensions: 14 x 12
Family room
- Features: Ceiling Fan(s), Fireplace
- Level: First
- Dimensions: 20 x 16
Game room
- Features: Built-in Features
- Level: Second
- Dimensions: 22 x 18
Half bath
- Features: Granite Counters
- Level: First
- Dimensions: 5 x 6
Half bath
- Level: Second
- Dimensions: 6 x 5
Kitchen
- Features: Breakfast Bar, Built-in Features, Butler's Pantry, Granite Counters, Kitchen Island, Pantry, Walk-In Pantry
- Level: First
- Dimensions: 17 x 13
Laundry
- Features: Built-in Features, Utility Sink
- Level: First
- Dimensions: 13 x 6
Living room
- Features: Built-in Features, Fireplace
- Level: First
- Dimensions: 24 x 16
Media room
- Level: Second
- Dimensions: 17 x 14
Office
- Level: First
- Dimensions: 12 x 15
Heating
- Central, Fireplace(s), Natural Gas, Zoned
Cooling
- Central Air, Ceiling Fan(s), Electric, Zoned
Appliances
- Included: Some Gas Appliances, Built-In Refrigerator, Double Oven, Dishwasher, Electric Oven, Gas Cooktop, Disposal, Ice Maker, Microwave, Plumbed For Gas, Tankless Water Heater, Vented Exhaust Fan
Features
- Decorative/Designer Lighting Fixtures, High Speed Internet, Multiple Staircases, Open Floorplan, Pantry, Cable TV, Vaulted Ceiling(s), Wired for Sound
- Flooring: Carpet, Ceramic Tile, Stone, Wood
- Has basement: No
- Number of fireplaces: 2
- Fireplace features: Family Room, Gas, Living Room, Stone, Wood Burning
Interior area
- Total interior livable area: 5,235 sqft
Property
Parking
- Total spaces: 4
- Parking features: Additional Parking, Concrete, Door-Multi, Driveway, Electric Gate, Garage, Gated, Kitchen Level, Oversized, Garage Faces Side
- Attached garage spaces: 4
- Has uncovered spaces: Yes
Features
- Levels: Two
- Stories: 2
- Patio & porch: Covered
- Exterior features: Garden, Lighting, Outdoor Living Area, Rain Gutters
- Pool features: Gunite, Heated, In Ground, Pool, Pool Sweep, Pool/Spa Combo
- Fencing: Gate,Wrought Iron
Lot
- Size: 1 Acres
- Features: Acreage, Back Yard, Hardwood Trees, Lawn, Landscaped, Many Trees, Subdivision, Sprinkler System
Details
- Additional structures: Cabana
- Parcel number: 07912404
Construction
Type & style
- Home type: SingleFamily
- Architectural style: English,Traditional,Detached
- Property subtype: Single Family Residence
Materials
- Brick
- Foundation: Slab
- Roof: Composition
Condition
- Year built: 2006
Utilities & green energy
- Sewer: Public Sewer
- Water: Public
- Utilities for property: Natural Gas Available, Sewer Available, Separate Meters, Water Available, Cable Available
Community & HOA
Community
- Features: Curbs
- Subdivision: Wingate Hill Sub
HOA
- Has HOA: Yes
- Services included: Association Management
- HOA fee: $500 annually
- HOA name: WINGATE HOA
- HOA phone: 817-917-8137
Location
- Region: Southlake
Financial & listing details
- Tax assessed value: $1,864,560
- Annual tax amount: $26,750
- Date on market: 7/24/2025
- Cumulative days on market: 63 days
- Listing terms: Cash,Conventional
Price history
| Date | Event | Price |
|---|---|---|
| 8/22/2025 | Sold | -- |
Source: NTREIS #21012113 Report a problem | ||
| 8/9/2025 | Pending sale | $1,797,500$343/sqft |
Source: NTREIS #21012113 Report a problem | ||
| 7/30/2025 | Contingent | $1,797,500$343/sqft |
Source: NTREIS #21012113 Report a problem | ||
| 7/24/2025 | Price change | $1,797,500-5.1%$343/sqft |
Source: NTREIS #21012113 Report a problem | ||
| 6/11/2025 | Price change | $1,895,000-5.3%$362/sqft |
Source: NTREIS #20932147 Report a problem | ||
| 5/27/2025 | Listed for sale | $2,000,000+66.7%$382/sqft |
Source: NTREIS #20932147 Report a problem | ||
| 6/30/2020 | Sold | -- |
Source: Agent Provided Report a problem | ||
| 6/16/2020 | Pending sale | $1,200,000$229/sqft |
Source: Briggs Freeman Sotheby's Int'l #14357934 Report a problem | ||
| 6/5/2020 | Listed for sale | $1,200,000$229/sqft |
Source: Briggs Freeman Sotheby's Int'l #14357934 Report a problem | ||
Public tax history
| Year | Property taxes | Tax assessment |
|---|---|---|
| 2025 | $24,902 +5% | $1,864,560 |
| 2024 | $23,706 +3.5% | $1,864,560 +0.7% |
| 2023 | $22,896 -11.5% | $1,852,376 +38.8% |
| 2022 | $25,872 +0.4% | $1,334,321 +16.1% |
| 2021 | $25,765 +12.6% | $1,149,092 +8.9% |
| 2020 | $22,891 -1% | $1,055,598 -0.3% |
| 2019 | $23,133 +4.5% | $1,058,290 +9.8% |
| 2018 | $22,140 +5.5% | $964,132 +6.8% |
| 2017 | $20,984 +2.5% | $902,653 +4.2% |
| 2016 | $20,475 +2.2% | $865,912 -1.7% |
| 2015 | $20,025 | $880,661 +6.9% |
| 2014 | $20,025 | $823,500 |
| 2013 | -- | $823,500 +2% |
| 2012 | -- | $807,600 |
| 2011 | -- | $807,600 0% |
| 2010 | -- | $808,000 +0.8% |
| 2009 | -- | $801,800 |
| 2008 | -- | $801,800 |
| 2007 | -- | $801,800 +568.2% |
| 2006 | -- | $120,000 +23.5% |
| 2005 | -- | $97,200 -33.3% |
| 2004 | -- | $145,800 |
| 2003 | -- | $145,800 |
| 2002 | -- | $145,800 |
Find assessor info on the county website
Neighborhood: 76092
Nearby homes
- $2,161,7005 bd5 ba5.5k sqft109 Welford Ln, Southlake, TX 76092Off Market
- $1,809,4005 bd4 ba5k sqft117 Welford Ln, Southlake, TX 76092Off Market
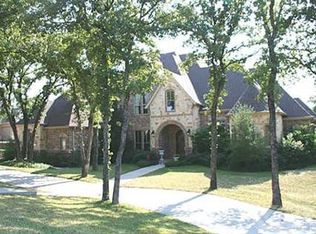
- $2,567,2005 bd5 ba5.9k sqft112 Welford Ln, Southlake, TX 76092Off Market

- $1,816,5005 bd6 ba5.2k sqft121 Welford Ln, Southlake, TX 76092Off Market

- $1,707,4004 bd3 ba3.9k sqft108 Welford Ln, Southlake, TX 76092Off Market
- $1,775,8004 bd5 ba4.4k sqft116 Welford Ln, Southlake, TX 76092Off Market
- $1,107,2847 bd9 ba7.7k sqft541 Round Hollow Ln, Southlake, TX 76092Off Market
- $2,162,5004 bd3 ba7.7k sqft541 Round Hollow Ln, Southlake, TX 76092Off Market
Nearby schools
GreatSchools rating
- 10/10Walnut Grove Elementary SchoolGrades: K-4Distance: 0.4 mi
- 10/10Carroll Middle SchoolGrades: 7-8Distance: 2.7 mi
- 8/10Carroll High SchoolGrades: 9-10Distance: 1.9 mi
Schools provided by the listing agent
- Elementary: Walnut Grove
- Middle: Carroll
- High: Carroll
- District: Carroll ISD
Source: NTREIS. This data may not be complete. We recommend contacting the local school district to confirm school assignments for this home.
Get a cash offer in 3 minutes
Find out how much your home could sell for in as little as 3 minutes with a no-obligation cash offer.
Estimated market value
$1,755,100
Get a cash offer in 3 minutes
Find out how much your home could sell for in as little as 3 minutes with a no-obligation cash offer.
Estimated market value
$1,755,100
- Texas
- Tarrant County
- Southlake
- 76092
- 113 Welford Ln
Nearby cities
Nearby neighborhoods
Nearby zip codes
Other Southlake Topics
