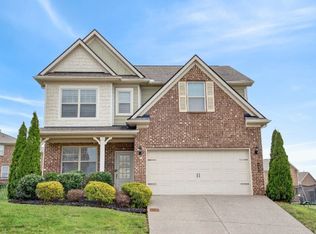
The Bradley Plan - Full brick cul de sac home with 1 bedroom and full bath down, bonus & 3 bedrooms with 2 full baths up.Kitchen with backsplash tile, island overhang with seating for 4-6, corner walk in pantry and lots of counter space.The kitchen opens to the nook with double atrium doors to the wood deck / patio (per plan). The great room has a gas fireplace with surround and mantle. Wood look flooring on level 1 (except bathrooms and bedroom). Tile in wet areas.Separate dining room and flex room (perfect home office) off the foyer.Upstairs the landing splits -one way is the private bonus room and one way is the owner's suite and 2 more bedrooms. Owner's suite features completely separated vanities and separate soaking tub and standing shower. The owner's suite closet is large enough to share (or not). Bedroom 2 has a walk in closet and shares a full bath with BR 3. This home is still being thoughtfully built - the interior pictures are not of the actual home.
This property is off market, which means it's not currently listed for sale or rent on Zillow. This may be different from what's available on other websites or public sources.