You will love your privacy on this cul-de-sac large lot. Living room is bright with lots of natural light. Vaulted ceiling for comfortable feel. Good sized dining room will fit most sets. Kitchen with ample counter space and cabinets. Master bedroom has three rear facing widows for bright yet private feel. Master also has vaulted ceiling and a large walk-in closet. Garden tub/shower combo. HVAC replaced 2019. Covered front porch and 10 X 12 back deck. Price reflects needed cosmetic updates, however home is perfectly livable while you enjoy various projects. Huge back yard backs to trees. Enjoy your fire pit in complete privacy. Long driveway with two parking spaces. Of course, fantastic Fort Mill schools. No HOA!
Under contract-no show
$327,000
113 Wellspring Dr, Fort Mill, SC 29715
3beds
1,316sqft
Single Family Residence
Built in 2000
0.38 Acres Lot
$327,000 Zestimate®
$248/sqft
$-- HOA
What's special
- 49 days
- 93
- 2
Likely to sell faster than
Zillow last checked:
Listing updated:
Listed by:
David Herr David@DavidHerr.org,
Southern Homes of the Carolinas, Inc
Source: Canopy MLS as distributed by MLS GRID,MLS#: 4416149
Facts & features
Interior
Bedrooms & bathrooms
- Bedrooms: 3
- Bathrooms: 2
- Full bathrooms: 2
- Main level bedrooms: 3
Primary bedroom
- Level: Main
Heating
- Natural Gas
Cooling
- Central Air
Appliances
- Included: Dishwasher, Disposal, Electric Range, Ice Maker, Refrigerator, Self Cleaning Oven, Washer/Dryer
- Laundry: In Hall, Laundry Closet
Features
- Soaking Tub, Pantry, Walk-In Closet(s)
- Flooring: Carpet, Vinyl
- Has basement: No
- Attic: Pull Down Stairs
Interior area
- Total structure area: 1,316
- Total interior livable area: 1,316 sqft
- Finished area above ground: 1,316
- Finished area below ground: 0
Property
Parking
- Total spaces: 2
- Parking features: Driveway
- Uncovered spaces: 2
Features
- Levels: One
- Stories: 1
- Patio & porch: Deck, Front Porch
- Exterior features: Fire Pit
Lot
- Size: 0.38 Acres
- Features: Cul-De-Sac
Details
- Parcel number: 0200429091
- Zoning: Res
- Special conditions: Standard
Construction
Type & style
- Home type: SingleFamily
- Property subtype: Single Family Residence
Materials
- Vinyl
- Foundation: Crawl Space
Condition
- New construction: No
- Year built: 2000
Utilities & green energy
- Sewer: Public Sewer
- Water: City
Community & HOA
Community
- Subdivision: Ellis Estates
Location
- Region: Fort Mill
Financial & listing details
- Price per square foot: $248/sqft
- Tax assessed value: $218,700
- Annual tax amount: $1,672
- Date on market: 8/19/2026
- Cumulative days on market: 34 days
- Listing terms: Cash,Conventional,FHA,USDA Loan,VA Loan
- Road surface type: Concrete, Paved
Estimated market value
$327,000
$311,000 - $343,000
$2,328/mo
Price history
| Date | Event | Price |
|---|---|---|
| 8/26/2026 | Pending sale | $327,000$248/sqft |
Source:  Canopy MLS as distributed by MLS GRID #4416149 Report a problem Canopy MLS as distributed by MLS GRID #4416149 Report a problem | ||
| 8/19/2026 | Listed for sale | $327,000+155.5%$248/sqft |
Source: Canopy MLS as distributed by MLS GRID #4416149 Report a problem | ||
| 7/5/2005 | Sold | $128,000+70.7%$97/sqft |
Source: Public Record Report a problem | ||
| 11/5/2004 | Sold | $75,000$57/sqft |
Source: Public Record Report a problem | ||
Public tax history
| Year | Property taxes | Tax assessment |
|---|---|---|
| 2025 | $1,672 +13.2% | $6,744 +15% |
| 2024 | $1,477 +2.2% | $5,865 |
| 2023 | $1,446 +2.9% | $5,865 |
| 2022 | $1,405 +186.4% | $5,865 |
| 2021 | $490 | $5,865 |
| 2020 | -- | $5,865 +15% |
| 2019 | -- | $5,100 |
| 2018 | -- | $5,100 |
| 2017 | $1,144 | $5,100 |
| 2016 | $1,144 | $5,100 -33.3% |
| 2014 | $1,144 | $7,650 +43.8% |
| 2013 | $1,144 | $5,320 |
| 2012 | -- | $5,320 +8.6% |
| 2010 | -- | $4,900 |
| 2009 | -- | $4,900 |
| 2008 | -- | $4,900 |
| 2007 | -- | $4,900 |
| 2006 | -- | $4,900 -22.6% |
| 2005 | -- | $6,330 |
| 2004 | -- | $6,330 |
| 2003 | -- | $6,330 +251.7% |
| 2002 | -- | $1,800 -71.6% |
| 2001 | -- | $6,330 +339.6% |
| 2000 | -- | $1,440 |
Find assessor info on the county website
Monthly payment
Est. payment
Payment breakdown
Explore the cost of this home by adjusting the details. Changes won't be saved.Climate risks
Neighborhood: 29715
Nearby schools
Schools provided by the listing agent
- Elementary: Riverview
- Middle: Fort Mill
- High: Nation Ford
Source: Canopy MLS as distributed by MLS GRID. This data may not be complete. We recommend contacting the local school district to confirm school assignments for this home.
Similar homes
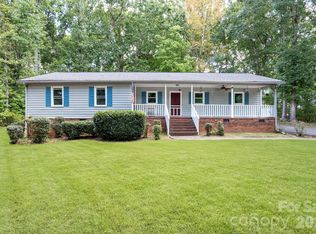
- $335,0003 bd3 ba1.8k sqft176 Snead Rd #171, Fort Mill, SC 29715For Sale

 MLS ID #4430217, May Sung, Howard Hanna Allen Tate Charlotte South. Canopy MLS as distributed by MLS GRID
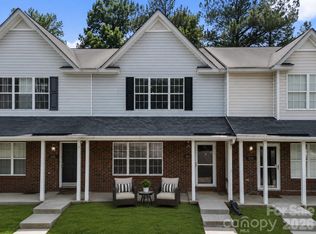
 - $341,0003 bd3 ba1.9k sqft2006 Capstone Ct #96, Rock Hill, SC 29732For Sale
 MLS ID #4429608, Tracy MacDonald, Rinehart Realty Corporation. Canopy MLS as distributed by MLS GRID
 - $350,0003 bd2 ba1.6k sqft1732 Forest Lake Dr, Rock Hill, SC 29732For Sale
 MLS ID #4423359, Don Gomez, C-A-RE Realty. Canopy MLS as distributed by MLS GRID
 - $295,0003 bd4 ba1.9k sqft316 Wilkes Place Dr, Fort Mill, SC 29715For Sale
 MLS ID #4403985, Megan Matchette, Helen Adams Realty. Canopy MLS as distributed by MLS GRID
 - $344,9003 bd2 ba1.5k sqft1650 Forest Lake Dr, Rock Hill, SC 29732For SaleMLS ID #4384321, Troy Reeves, Reeves Realty & Associates. Canopy MLS as distributed by MLS GRID
- $320,0003 bd3 ba1.6k sqft806 Rock Lake Gln, Fort Mill, SC 29715For SaleMLS ID #4399367, Sandy Jones, Keller Williams Ballantyne Area. Canopy MLS as distributed by MLS GRID
- $250,0002 bd3 ba1.4k sqft207 Tail Race Ln, Fort Mill, SC 29715For SaleMLS ID #4431316, Bob Katz, Southern Nest Realty Inc. Canopy MLS as distributed by MLS GRID
- $370,0003 bd2 ba1.4k sqft13942 Dannemara Dr, Pineville, NC 28134For SaleMLS ID #4413129, Laura Bowman-Messick, Berkshire Hathaway Homeservices Landmark Prop. Canopy MLS as distributed by MLS GRID
- $298,9003 bd2 ba1.2k sqft1564 Marett Boulevard Ext, Rock Hill, SC 29732For SaleMLS ID #4429215, Jay White, Keller Williams Ballantyne Area. Canopy MLS as distributed by MLS GRID
- $225,0003 bd2 ba1.3k sqft108 Jason Ct, Fort Mill, SC 29715For SaleMLS ID #4395888, Mike Morrell, Keller Williams Connected. Canopy MLS as distributed by MLS GRID
- $285,0003 bd3 ba1.3k sqft713 Rock Lake Gln, Fort Mill, SC 29715For SaleMLS ID #4391442, William Pratt, Stephen Cooley Real Estate. Canopy MLS as distributed by MLS GRID
- $335,0002 bd2 ba1.1k sqft17444 Hawks View Dr, Indian Land, SC 29707For SaleMLS ID #4412008, Suzanne Crosser, RE/MAX Executive. Canopy MLS as distributed by MLS GRID
- $345,0003 bd2 ba1.3k sqft210 Pinewood Ln, Rock Hill, SC 29730For SaleMLS ID #4410773, Nicole Gavigan, Keller Williams Ballantyne Area. Canopy MLS as distributed by MLS GRID
- $265,0002 bd3 ba1.3k sqft539 Delta Dr, Fort Mill, SC 29715For SaleMLS ID #4421805, Vee Manrique, NorthGroup Real Estate LLC. Canopy MLS as distributed by MLS GRID
- $429,0003 bd3 ba1.6k sqft1805 Lillian Ln, Fort Mill, SC 29708For SaleMLS ID #4411780, Jill Moyer, Redfin Corporation. Canopy MLS as distributed by MLS GRID
- $389,9003 bd2 ba1.5k sqft167 Sea Island Blvd, Fort Mill, SC 29708For SaleMLS ID #4420678, Carl Patterson, EXP Realty LLC Rock Hill. Canopy MLS as distributed by MLS GRID
- $325,0003 bd2 ba1.3k sqft3205 Viola Ln, Monroe, NC 28110For SaleMLS ID #4411884, Lloyd Hartman-Trimble, Carolina Homes Connection, LLC. Canopy MLS as distributed by MLS GRID
- $324,0003 bd2 ba1.5k sqft510 Roberts Ave, York, SC 29745For SaleMLS ID #4396414, Marie Moss, Southern Nest Realty Inc. Canopy MLS as distributed by MLS GRID
- $293,7773 bd2 ba1.2k sqft1949 Ridge Rd, Clover, SC 29710For SaleMLS ID #4396969, Helen Edwards Jackson, UPSURGE Realty. Canopy MLS as distributed by MLS GRID
- $325,0003 bd2 ba1.5k sqft2114 Varden Ct, Charlotte, NC 28208For SaleMLS ID #4418070, Maurice Barnes, Keller Williams Unlimited. Canopy MLS as distributed by MLS GRID
