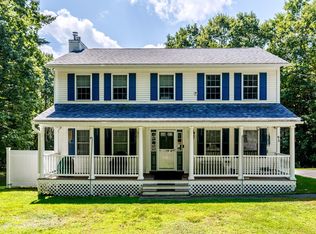
Short sale approval required. Sold as-is. This 4 bed, 2 bath Cape offers 2,000+ sq ft of living space on a private, tree-lined lot w/ a unique cabin-in-the-woods feel. Set back from the road, the home has great bones & tons of potential for the next owner to add finishing touches & updates. The main level features HW floors throughout & a somewhat open-concept layout. The living room welcomes you w/ a brick accent wall & concrete/brick hearth ready for a future fireplace. A half wall w/ a server window opens to the eat-in kitchen, which offers plenty of shaker-style cabinetry extending to the ceiling & a slider to the back deck. Off the living room is a spacious front-to-back family room (currently used as a billiards room) filled w/ natural light & access to a sunroom wrapped in wood & glass overlooking the private yard. Upstairs you’ll find four bedrooms & two full baths. Additional features include a 1-car under garage & plenty of space to make this property your forever home.
Pending
$450,000
113 West St, Pepperell, MA 01463
4beds
2,144sqft
Single Family Residence
Built in 1983
7.28 Acres Lot
$459,700 Zestimate®
$210/sqft
$-- HOA
What's special
Private yardSomewhat open-concept layoutPrivate tree-lined lotHw floors throughout
- 66 days
- 51
- 2
Zillow last checked:
Listing updated:
Listed by:
Blood Team 978-433-8800,
Keller Williams Realty - Merrimack 978-433-8800,
Michael Blood 978-433-8800
Source: MLS PIN,MLS#: 73529496
Facts & features
Interior
Bedrooms & bathrooms
- Bedrooms: 4
- Bathrooms: 2
- Full bathrooms: 2
Primary bathroom
- Features: No
Heating
- Electric Baseboard, Electric
Cooling
- None
Appliances
- Included: Electric Water Heater, Water Heater, Range, Dishwasher, Microwave, Refrigerator
- Laundry: Washer Hookup
Features
- Flooring: Carpet, Hardwood
- Doors: Insulated Doors
- Windows: Insulated Windows
- Basement: Full,Interior Entry,Garage Access
- Has fireplace: No
Interior area
- Total structure area: 2,144
- Total interior livable area: 2,144 sqft
- Finished area above ground: 2,144
Property
Parking
- Total spaces: 4
- Parking features: Under, Garage Faces Side, Off Street
- Attached garage spaces: 1
- Uncovered spaces: 3
Features
- Patio & porch: Deck
- Exterior features: Deck
Lot
- Size: 7.28 Acres
- Features: Wooded, Gentle Sloping
Details
- Parcel number: M:0012 B:0015 L:00000,724933
- Zoning: RUR
- Special conditions: Short Sale
Construction
Type & style
- Home type: SingleFamily
- Architectural style: Cape
- Property subtype: Single Family Residence
Materials
- Frame
- Foundation: Concrete Perimeter
- Roof: Shingle
Condition
- Year built: 1983
Utilities & green energy
- Electric: Circuit Breakers
- Sewer: Private Sewer
- Water: Private
- Utilities for property: for Electric Range, for Electric Oven, Washer Hookup
Community & HOA
Community
- Features: Shopping, Tennis Court(s), Park, Walk/Jog Trails, Stable(s), Laundromat, Bike Path, Conservation Area, House of Worship, Public School
HOA
- Has HOA: No
Location
- Region: Pepperell
Financial & listing details
- Price per square foot: $210/sqft
- Tax assessed value: $442,600
- Annual tax amount: $6,475
- Date on market: 6/29/2026
Estimated market value
$459,700
$437,000 - $483,000
$3,920/mo
Price history
| Date | Event | Price |
|---|---|---|
| 7/16/2026 | Pending sale | $450,000$210/sqft |
Source: MLS PIN #73529496 Report a problem | ||
| 7/2/2026 | Contingent | $450,000$210/sqft |
Source: MLS PIN #73529496 Report a problem | ||
| 6/3/2026 | Listed for sale | $450,000+566.7%$210/sqft |
Source: MLS PIN #73529496 Report a problem | ||
| 9/16/1983 | Sold | $67,500$31/sqft |
Source: Agent Provided Report a problem | ||
Public tax history
| Year | Property taxes | Tax assessment |
|---|---|---|
| 2025 | $6,475 +5.8% | $442,600 +3.8% |
| 2024 | $6,120 +4.6% | $426,500 +10.4% |
| 2023 | $5,849 -2.8% | $386,300 +15% |
| 2022 | $6,019 | $335,900 |
| 2021 | $6,019 +4.4% | $335,900 -1.1% |
| 2020 | $5,766 +13.6% | $339,600 +11% |
| 2019 | $5,075 +5% | $305,900 +3.7% |
| 2018 | $4,833 +2.9% | $294,900 -0.2% |
| 2017 | $4,695 +4.1% | $295,500 +8.3% |
| 2016 | $4,511 +3.6% | $272,900 |
| 2015 | $4,353 +1.6% | $272,900 +1% |
| 2014 | $4,285 +7.3% | $270,200 |
| 2013 | $3,994 +0.2% | $270,200 -7.9% |
| 2012 | $3,987 +3.5% | $293,400 |
| 2011 | $3,852 -0.5% | $293,400 -4.7% |
| 2010 | $3,872 +5.5% | $307,800 -8.8% |
| 2009 | $3,670 +4.1% | $337,600 -3.7% |
| 2008 | $3,526 +1.8% | $350,500 +2.2% |
| 2007 | $3,464 +9.1% | $343,000 +13.6% |
| 2006 | $3,176 +4% | $301,900 |
| 2005 | $3,055 +2.7% | $301,900 +34.3% |
| 2004 | $2,976 +1.7% | $224,800 |
| 2003 | $2,925 +10.7% | $224,800 +36.1% |
| 2001 | $2,643 +4% | $165,200 |
| 2000 | $2,541 +11.3% | $165,200 +5.5% |
| 1997 | $2,282 | $156,600 |
Find assessor info on the county website
Monthly payment
Est. payment
Payment breakdown
Explore the cost of this home by adjusting the details. Changes won't be saved.Climate risks
Neighborhood: 01463
Nearby schools
Schools provided by the listing agent
- Elementary: Varnum Brook
- Middle: Nissitissit
- High: North Middlesex
Source: MLS PIN. This data may not be complete. We recommend contacting the local school district to confirm school assignments for this home.

Similar homes
- $514,9003 bd3 ba1.3k sqft81 Warren Rd, Townsend, MA 01469For Sale
 MLS ID #73561087, Michelle Sticklor, StartPoint Realty. MLS PIN
 - $480,0004 bd2 ba1.5k sqft430 Williams Rd, Fitchburg, MA 01420For Sale
 MLS ID #73558197, Jillian Graciale, Coldwell Banker Realty - Leominster. MLS PIN
 - $499,9003 bd3 ba1.8k sqft95 Rindge State Rd, Ashburnham, MA 01430For Sale
 MLS ID #73568585, Sheng Yang, Central Mass Real Estate. MLS PIN
 - $535,0004 bd3 ba3.1k sqft9 Turnpike Rd, Townsend, MA 01469For Sale
 MLS ID #73528442, Alessandra Hakme-Silva, eXp Realty LLC - Corporate Office. MLS PIN
